

BEDS3
BATHS2 full
SQUARE FEET1,216
MLS#26059701
STATUSActive
PROPERTY TYPEResidential - Manufactured Home
SUBDIVISIONOriginal Town-Truesdale
SCHOOLWarren Co R-III
Property Description
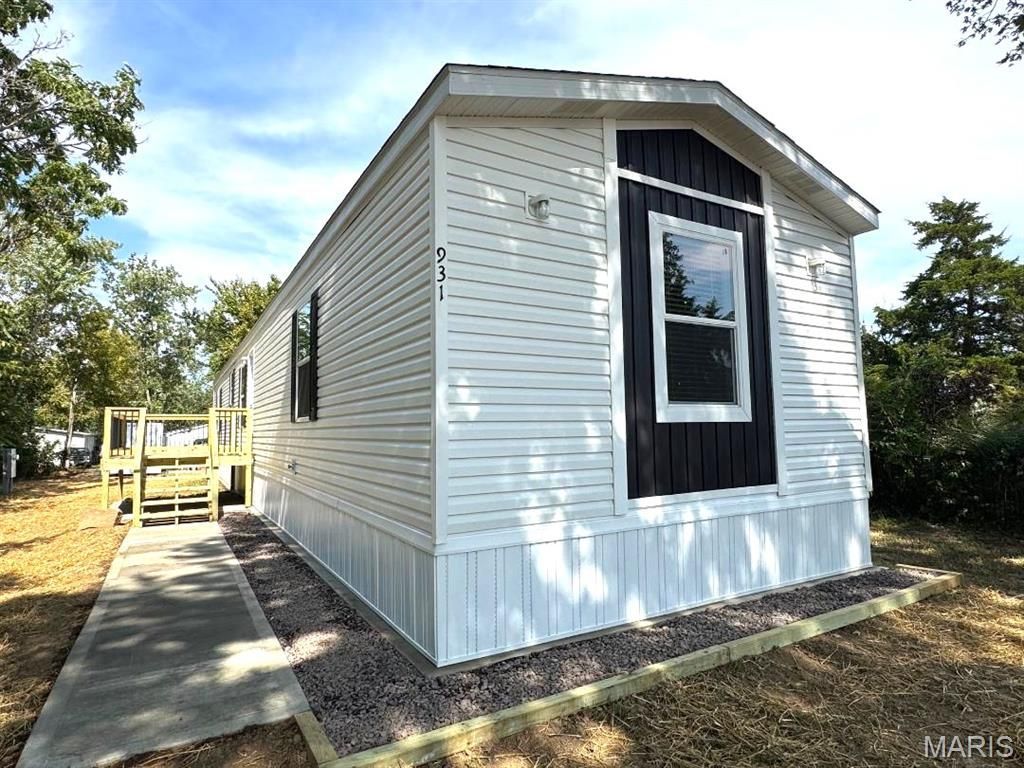
Come check out this Brand New, Affordable, Move-In-Ready Home! Seller to assist with some closing costs. This Award Winning design offers a spacious open floor plan suitable for all. The Custom Designed kitchen offers gorgeous White Shaker Cabinets, large center island, fully stocked appliance package, and flows right into the large living room just begging for your Finishing Touches. The Primary Bedroom will easily fit a King-Size bedroom furniture set, also has a nice sized walk-in closet, private full bathroom with a tub/shower combo, double sink, linen closet and more. The Main Floor Laundry is just off the kitchen, and the 2 additional bedrooms are a great size as well. Those 2 bedrooms share a hall bathroom, and an awesome open space ideal for a homework station, play area, office, craft area and more. The quality of this home is speaks for itself and offers true 2x4 exterior walls, 7/16 OSB wall sheathing, house wrap, architectural shingle, maintenance free exterior siding, vinyl double pane single hung windows with screens, drywall VOG panels, vinyl exterior door jambs, 3/4 tongue and groove floor sheathing, standard PVC drain lines and PEX water lines. It truly is a well-built manufactured home made affordable for many people and has a 1 year manufactures warranty. This home is placed on a 6 inch thick concrete pad with a short wall which will make it very financeable. The home is located in town and conveniently close to Schools, Restaurants, Parks, Tornado shelter, Major Highway and Retail Stores. Schedule your Private Showing today before this one is gone! Agent Owned
Property Features
Property Type: Residential - Manufactured Home
Cooling: Central Air, Electric
Heating: Electric
Home Style: Contemporary, Craftsman
Lot Size: 0.16 Acres
Roof Type: Architectural Shingle
Taxes: $65
Year Built: 2026
Amenities
Breakfast Bar
Ceiling Fan(s)
Custom Cabinetry
Kitchen Island
Open Floorplan
Tub
Walk-In Closet(s)
Feature Descriptions
Appliances: Electric Cooktop, Dishwasher, Disposal, Exhaust Fan, Microwave, Range Hood, Refrigerator
Days on Site: 2
Exterior: Concrete, Frame, Vertical Siding, Vinyl Siding
Lot: City Lot, Front Yard, Landscaped, Level, Rectangular Lot
Parcel#: 05-27.0-2-07-002.000.000
Sewer: Public Sewer
SQFT. Above Grade: 1216
Utilities: Electricity Connected, Natural Gas Available, Sewer Connected
Water: Public
Window: Blinds, Double Pane Windows, Insulated Windows, Screens, Tilt-In Windows
Local Schools
High School: Warrenton High
Middle School: Black Hawk Middle
Elementary School: Rebecca Boone Elem.
School District: Warren Co R-III
Listed By / Shown By
Listed By
Agency Name: Signature Property Partners LLC
Shown By
Agent Name: Belinda Rhoads
Agent Phone: 314.578.7378
Agency Title: RedKey Realty Leaders

Estimate Your Payment
Estimated Payment
$ 1,081.63 per month $1,021.53 Principal & Interest $5.42 Property Tax $54.69 Homeowner's InsuranceChange Payment Information



Member Participants (and their affiliated licensees, if applicable) shall indicate on their websites that IDX information is provided exclusively for consumers’ personal non-commercial use, that it may not be used for any purpose other than to identify prospective properties consumers may be interested in purchasing, that the data is deemed reliable but is not guaranteed by MLS GRID, and that the use of the MLS GRID Data may be subject to an end user license agreement prescribed by the Member Participant’s applicable MLS if any and as amended from time to time. MLS GRID may, at its discretion, require use of other disclaimers as necessary to protect Member Participant, and/or their MLS from liability.
Based on information submitted to the MLS GRID. All data is obtained from various sources and may not have been verified by broker or MLS GRID. Supplied Open House Information is subject to change without notice. All information should be independently reviewed and verified for accuracy. Properties may or may not be listed by the office/agent presenting the information.
Privacy Policy / DMCA Notice / ADA Accessibility


This site is hosted, designed and copyright
© 1994 - 2026 by
Delta Media Group, Inc. -- Patent Pending --
931 Market Street | MLS# 26059701
This home located at 931 Market Street, Truesdale, MO 63380 is currently listed for sale with an asking price of $187,500. This property was built in 2026 and has 3 bedrooms and 2 full baths with 1216 sq. ft. Market Street is located in the Original Town-Truesdale subdivision within the Warren Co R-III school district. Search Original Town-Truesdale real estate on www.belindarhoads.com today.