

BEDS5
BATHS4 full 2 partial
SQUARE FEET4,967
MLS#26043706
STATUSActive
PROPERTY TYPEResidential - Single Family
SUBDIVISIONStrathmore Five Lts 13 15 Bdy
SCHOOLParkway C-2
Property Description
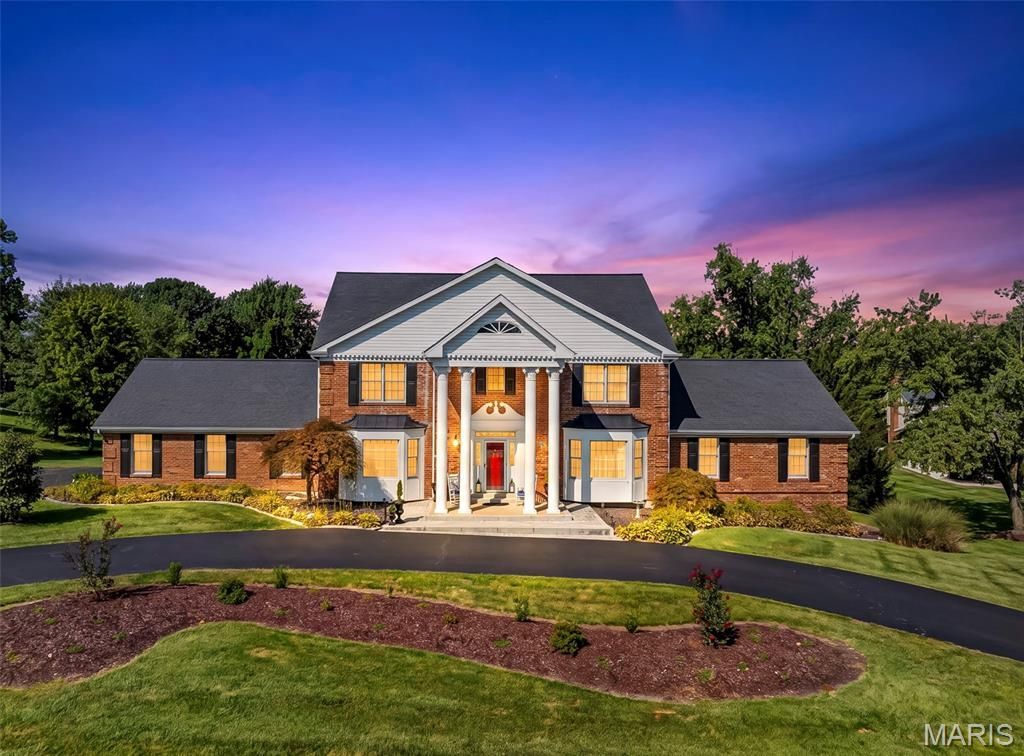
Welcome to an exceptional opportunity in the coveted Strathmore subdivision in Town & Country, within the highly sought-after Parkway West School District and Mason Ridge Elementary. Set on over an acre, this stately residence blends timeless elegance with true comfort - a home that feels grand yet unmistakably HOME.A formal office with custom bookshelves and an expansive dining room greet you upon entry, offering ideal spaces for work, hosting, and everyday living. The main-floor primary ensuite adds convenience and privacy, while the home's thoughtful layout provides over 5,000 sq ft of living space with 5 bedrooms, 4 full baths, and 2 half baths.The custom updated kitchen (2020) offers an oversized granite island, abundant built in upgraded cabinets, 2 walk-in pantries, 2 ovens, gas range with integrated griddle and microwave drawer, and newer hardwood floors (2020) creating a warm, timeless foundation for daily living. The kitchen flows into the great room with a gas fireplace and out to two separate decks, perfect for morning coffee or evening relaxation.The finished walkout lower level, renovated in 2022, is designed for connection, entertainment, and wellness - featuring a family room with additional built in custom cabinets, full bath, wet bar, wine fridge, separate beverage fridge, ice maker, microwave, dishwasher, and custom cabinets and wine racks. Bonus room with fireplace, workout room, game room, cedar closet, and a dry sauna. Step outside to the beautiful pool area, renovated in 2016 and complete with a newer cover (2023), offering a private oasis for summer gatherings and year-round enjoyment.Upstairs, you'll find four spacious bedrooms sharing two Jack and Jill baths and two with walk-in closets. Additional updates include new carpet (2026), new driveway (2022), and numerous improvements throughout.A 3-car side-entry garage and a picturesque, expansive lot complete this remarkable property.This is the kind of home where families gather, celebrations unfold, and memories are made - a rare chance to own a truly special residence in one of Town & Country's most desirable neighborhoods.
Property Features
Property Type: Residential - Single Family
Basement: Yes
Basement: Bathroom, Partially Finished, Full, Walk-Out Access
Cooling: Central Air
Garage: 3
Heating: Forced Air
Home Style: Traditional
Lot Size: 1.02 Acres
Taxes: $14,356
Year Built: 1983
Feature Descriptions
Days on Site: 14
Exterior: Brick
Fireplace: Basement, Family Room
HOA Fee: $550/ Annually
Lot: Level
Lot Dimensions: 44,431
Parcel#: 20Q-54-0522
Sewer: Public Sewer
SQFT. Above Grade: 4967
Swimming Pool: Yes
Utilities: Electricity Connected
Water: Public
Room Sizes
Office: 20x14
Family Room: 28x20
Primary Bedroom: 22x19
Breakfast Room: 14x13
Kitchen: 15x14
Dining Room: 18x15
Laundry: 16x5
Bathroom 2: 16x16
Bathroom 3: 16x16
Bedroom 4: 16x16
Bedroom 5: 16x16
Family Room: 27x18
Bonus Room: 22x20
Game Room: 18x16
Gym: 19x10
Local Schools
High School: Parkway West High
Middle School: West Middle
Elementary School: Mason Ridge Elem.
School District: Parkway C-2
Listed By / Shown By
Listed By
Agency Name: Coldwell Banker Realty - Gundaker
Shown By
Agent Name: Belinda Rhoads
Agent Phone: 314.578.7378
Agency Title: RedKey Realty Leaders

Estimate Your Payment
Estimated Payment
$ 10,810.51 per month $9,125.64 Principal & Interest $1,196.33 Property Tax $488.54 Homeowner's InsuranceChange Payment Information



Member Participants (and their affiliated licensees, if applicable) shall indicate on their websites that IDX information is provided exclusively for consumers’ personal non-commercial use, that it may not be used for any purpose other than to identify prospective properties consumers may be interested in purchasing, that the data is deemed reliable but is not guaranteed by MLS GRID, and that the use of the MLS GRID Data may be subject to an end user license agreement prescribed by the Member Participant’s applicable MLS if any and as amended from time to time. MLS GRID may, at its discretion, require use of other disclaimers as necessary to protect Member Participant, and/or their MLS from liability.
Based on information submitted to the MLS GRID. All data is obtained from various sources and may not have been verified by broker or MLS GRID. Supplied Open House Information is subject to change without notice. All information should be independently reviewed and verified for accuracy. Properties may or may not be listed by the office/agent presenting the information.
Privacy Policy / DMCA Notice / ADA Accessibility


This site is hosted, designed and copyright
© 1994 - 2026 by
Delta Media Group, Inc. -- Patent Pending --
924 Cabernet Drive | MLS# 26043706
This single family home located at 924 Cabernet Drive, Town and Country, MO 63017 is currently listed for sale with an asking price of $1,675,000. This property was built in 1983 and has 5 bedrooms and 4 full and 2 partial baths with 4967 sq. ft. Cabernet Drive is located in the Strathmore Five Lts 13 15 Bdy subdivision within the Parkway C-2 school district. Search Strathmore Five Lts 13 15 Bdy real estate on www.belindarhoads.com today.