

BEDS2
BATHS2 full
SQUARE FEET1,172
MLS#26059722
STATUSActive
PROPERTY TYPEResidential - Single Family
SUBDIVISIONBompart Heights
SCHOOLBrentwood
Property Description
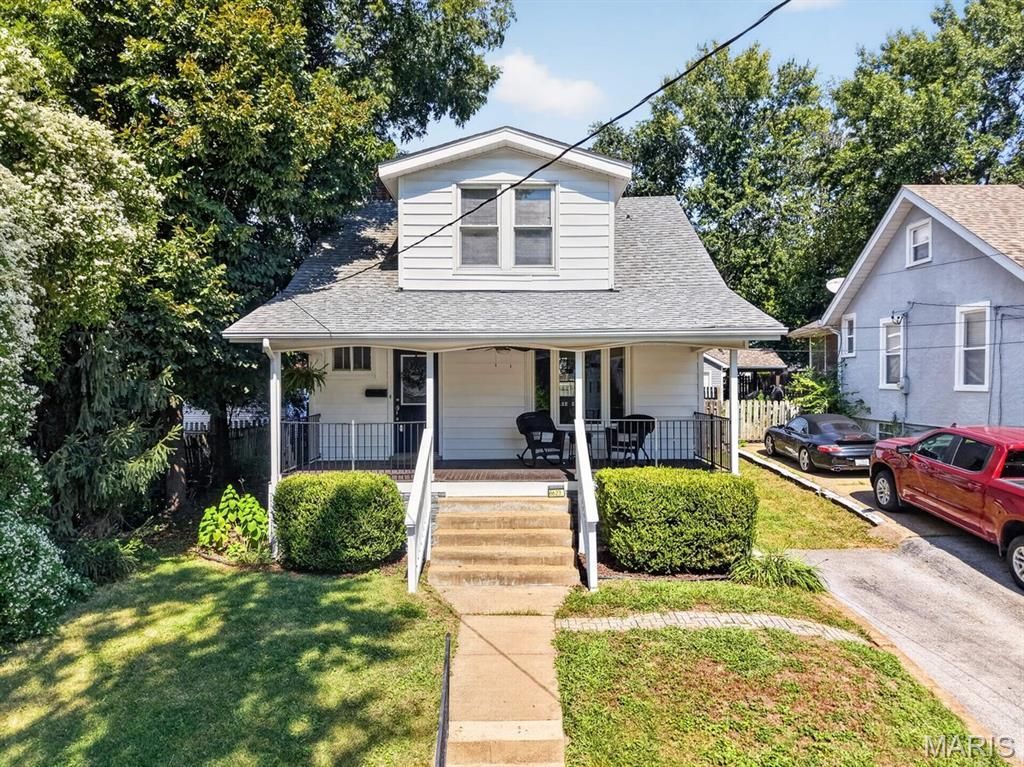
Discover this thoughtfully maintained 2 bed, 2 full bath gem in the heart of Brentwood! Located just steps from the Brentwood Park with nearby trails, this home blends timeless charm with a modern, convenient location. The covered front porch is perfect for enjoying morning coffee or storm watching!Inside, you'll find stunning original mill work and hardwood flooring flowing throughout both levels. The sun-drenched living room features a classic bay window and custom built-ins, creating a warm, inviting atmosphere. The kitchen offers ample storage and updated stainless steel appliances. Step into the versatile sunroom-could be a home office or peaceful retreat for your plant collection. Making your way up the beautiful staircase, the second level offers two spacious bedrooms with generous closet space and a chic, updated full bath. The outdoor space is equally impressive, featuring a wooden deck that overlooks a fully fenced, massive leveled yard complete with a storage shed. The walkout basement offers an additional full bath and flex room for an extra guest, storage, craft, you name it. With a new roof installed in July 2024 & HVAC replaced in 2020, this home is move-in ready!
Property Features
Property Type: Residential - Single Family
Basement: Yes
Basement: Bathroom, Sleeping Area, Storage Space, Sump Pump, Walk-Out Access
Cooling: Central Air
Heating: Forced Air, Natural Gas
Home Style: Craftsman
Lot Size: 0.15 Acres
Roof Type: Architectural Shingle
Taxes: $3,249
Year Built: 1924
Feature Descriptions
Days on Site: 2
Exterior: Vinyl Siding
Lot: Back Yard, Front Yard
Parcel#: 21K-52-0022
Parking: Driveway
Sewer: Public Sewer
SQFT. Above Grade: 1172
Utilities: Natural Gas Connected, Sewer Connected, Water Connected
Water: Public
Local Schools
High School: Brentwood High
Middle School: Brentwood Middle
Elementary School: Mark Twain Elem.
School District: Brentwood
Listed By / Shown By
Listed By
Agency Name: Mera & Beckman Real Estate
Shown By
Agent Name: Belinda Rhoads
Agent Phone: 314.578.7378
Agency Title: RedKey Realty Leaders

Estimate Your Payment
Estimated Payment
$ 1,877.90 per month $1,525.48 Principal & Interest $270.75 Property Tax $81.67 Homeowner's InsuranceChange Payment Information



Member Participants (and their affiliated licensees, if applicable) shall indicate on their websites that IDX information is provided exclusively for consumers’ personal non-commercial use, that it may not be used for any purpose other than to identify prospective properties consumers may be interested in purchasing, that the data is deemed reliable but is not guaranteed by MLS GRID, and that the use of the MLS GRID Data may be subject to an end user license agreement prescribed by the Member Participant’s applicable MLS if any and as amended from time to time. MLS GRID may, at its discretion, require use of other disclaimers as necessary to protect Member Participant, and/or their MLS from liability.
Based on information submitted to the MLS GRID. All data is obtained from various sources and may not have been verified by broker or MLS GRID. Supplied Open House Information is subject to change without notice. All information should be independently reviewed and verified for accuracy. Properties may or may not be listed by the office/agent presenting the information.
Privacy Policy / DMCA Notice / ADA Accessibility


This site is hosted, designed and copyright
© 1994 - 2026 by
Delta Media Group, Inc. -- Patent Pending --
8623 Florence Avenue | MLS# 26059722
This single family home located at 8623 Florence Avenue, Brentwood, MO 63144 is currently listed for sale with an asking price of $280,000. This property was built in 1924 and has 2 bedrooms and 2 full baths with 1172 sq. ft. Florence Avenue is located in the Bompart Heights subdivision within the Brentwood school district. Search Bompart Heights real estate on www.belindarhoads.com today.