

BEDS3
BATHS2 full
SQUARE FEET1,388
MLS#26059259
STATUSActive
PROPERTY TYPERental - Single Family
SUBDIVISIONSheridan Hills
SCHOOLClayton
Property Description
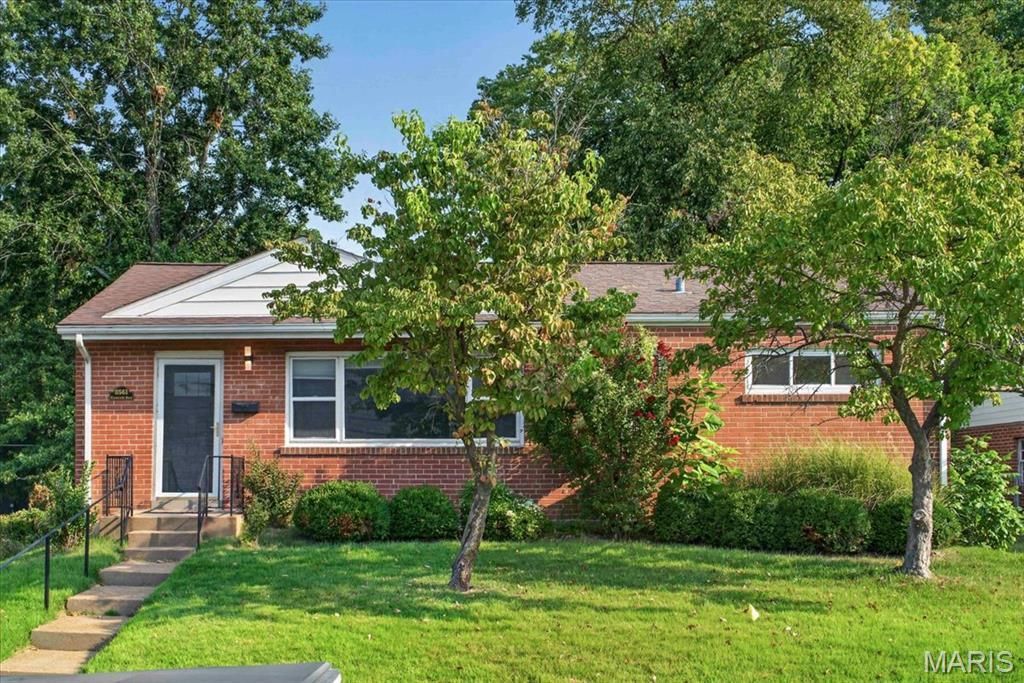
Welcome to 8561 Everett Avenue, a charming and updated 3-bedroom, 2-bath brick ranch available for lease in Richmond Heights and the highly sought-after Clayton School District. Step inside to a bright, inviting interior featuring hardwood-style flooring, an open living and dining area, and an updated kitchen with contrasting cabinetry and plenty of storage.All three bedrooms and both full bathrooms are conveniently located on the main level, including a spacious primary suite with a walk-in closet. A bright sunroom provides additional flexible living space and opens to the rear deck overlooking the large backyard.The finished lower level adds valuable additional living space and can easily serve as a fourth sleeping area, home office, recreation room or workout space, while still offering plenty of storage and a dedicated laundry area.Located in the heart of Richmond Heights, you'll enjoy convenient access to Clayton, Brentwood and Maplewood, along with nearby shopping, dining and entertainment. With the space and privacy of a single-family home, a generous backyard, flexible finished lower level and an excellent central location, 8561 Everett offers a fantastic rental opportunity in the Clayton School District.
Property Features
Property Type: Rental - Single Family
Basement: Yes
Basement: Concrete, Partially Finished, Storage Space
Cooling: Ceiling Fan(s), Central Air, Electric
Heating: Forced Air, Natural Gas, Hot Water
Home Style: Ranch
Lot Size: 0.15 Acres
Roof Type: Shingle
Year Built: 1951
Amenities
Ceiling Fan(s)
Dining/Living Room Combo
Laminate Counters
Master Downstairs
Shower
Storage
Walk-In Closet(s)
Feature Descriptions
Days on Site: 3
Exterior: Attic/Crawl Hatchway(s) Insulated, Blown-In Insulat
Fencing: Back Yard, Chain Link
Laundry: In Basement, Electric Dryer Hookup
Lot: Back Yard, Front Yard, Garden, Landscaped
Lot: Back Yard, Front Yard, Garden, Landscaped
Parcel#: 20K-61-1244
Parking: On Street
SQFT. Above Grade: 1388
Water: Public
Local Schools
High School: Clayton High
Middle School: Wydown Middle
Elementary School: Meramec Elem.
School District: Clayton
Listed By / Shown By
Listed By
Agency Name: ReeceNichols Real Estate
Shown By
Agent Name: Belinda Rhoads
Agent Phone: 314.578.7378
Agency Title: RedKey Realty Leaders




Member Participants (and their affiliated licensees, if applicable) shall indicate on their websites that IDX information is provided exclusively for consumers’ personal non-commercial use, that it may not be used for any purpose other than to identify prospective properties consumers may be interested in purchasing, that the data is deemed reliable but is not guaranteed by MLS GRID, and that the use of the MLS GRID Data may be subject to an end user license agreement prescribed by the Member Participant’s applicable MLS if any and as amended from time to time. MLS GRID may, at its discretion, require use of other disclaimers as necessary to protect Member Participant, and/or their MLS from liability.
Based on information submitted to the MLS GRID. All data is obtained from various sources and may not have been verified by broker or MLS GRID. Supplied Open House Information is subject to change without notice. All information should be independently reviewed and verified for accuracy. Properties may or may not be listed by the office/agent presenting the information.
Privacy Policy / DMCA Notice / ADA Accessibility


This site is hosted, designed and copyright
© 1994 - 2026 by
Delta Media Group, Inc. -- Patent Pending --
8561 Everett Avenue | MLS# 26059259
This property located at 8561 Everett Avenue, Saint Louis, MO 63117 is currently listed for rent with an asking price of $2,700 / Monthly. Everett Avenue is located within the Clayton school district. Search Saint Louis real estate on www.belindarhoads.com today.