

BEDS4
BATHS3 full 1 partial
SQUARE FEET2,330
MLS#26060067
STATUSActive
PROPERTY TYPEResidential - Townhouse
SUBDIVISIONHeights Town Homes On Dale Ave The
SCHOOLMaplewood-Richmond Heights
Property Description
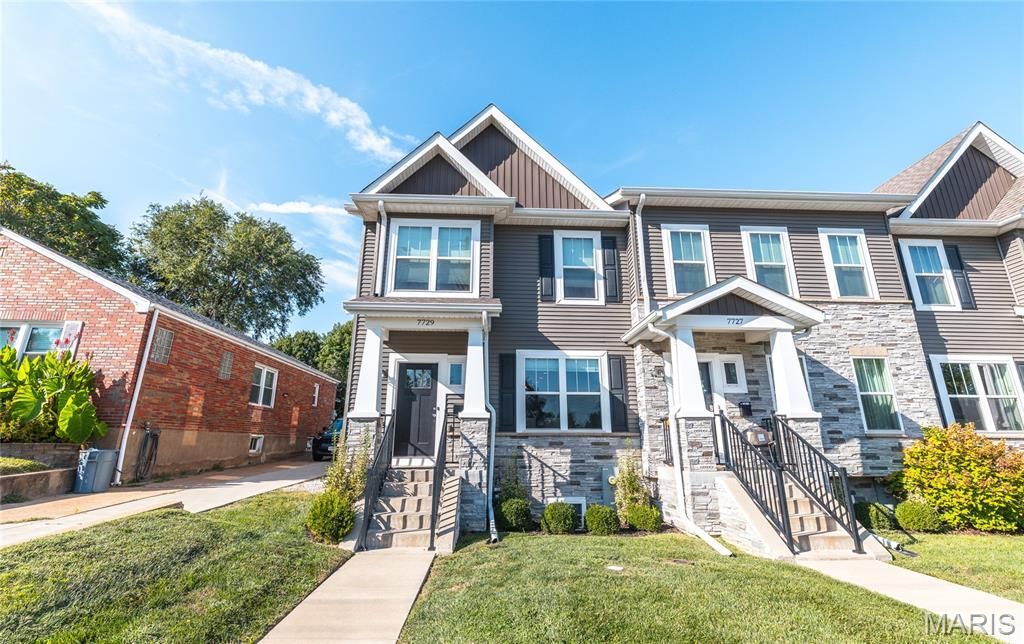
Refined Elegance Meets Effortless Living in the Heart of Richmond Heights. Welcome home to 7729 Dale Avenue, a meticulously appointed end-unit townhome offering over 2,300 square feet of sophisticated living across three beautifully finished levels. Rich luxury vinyl plank and designer tile flooring flow throughout, setting the tone for a home where style and substance meet in perfect balance. The main level unfolds in an open-concept design tailored for effortless entertaining, while the tuck-under two-car garage offers both convenience and abundant storage. Ascend to the upper level, where a thoughtfully placed second-floor laundry room simplifies everyday living, and the primary suite awaits as a true private sanctuary-complete with an expansive walk-in closet and a spa-inspired walk-in shower. The finished lower level extends the home's versatility with a full bath and a flexible bonus space, perfectly suited for a guest suite, private office, or refined recreation room. Beyond the front door, an unbeatable address delivers unmatched lifestyle appeal: just 0.3 miles to The Heights Community Center, under 2 miles to the scenic beauty of Forest Park, and mere moments from the boutique shops and celebrated dining of Brentwood Promenade. This is more than a home-it's a rare opportunity to embrace low-maintenance luxury in one of Richmond Heights' most coveted locations
Property Features
Property Type: Residential - Townhouse
Basement: Yes
Basement: 8 ft + Pour
Cooling: Ceiling Fan(s), Central Air
Garage: 2
Heating: Forced Air
Home Style: Contemporary, Modern
Lot Size: 0.03 Acres
Roof Type: Architectural Shingle
Taxes: $7,195
Year Built: 2020
Feature Descriptions
Association Amenities: None
Days on Site: 1
Exterior: Frame, Vinyl Siding
HOA Fee: $290/ Monthly
Lot: Corner Lot
Lot Dimensions: 21'x80'x21'x79'
Parcel#: 20J-14-1858
Parking: Attached, Basement
Sewer: Public Sewer
SQFT. Above Grade: 2108
SQFT. Below Grade: 480
Utilities: Cable Available, Cable Connected
Water: Public
Room Sizes
Dining Room: 16x19
Kitchen: 14x20
Living Room: 14x19
Primary Bedroom: 14x22
Primary Bathroom: 8x15
Bedroom 2: 9x10
Bedroom 3: 10x14
Bathroom: 8x4
Laundry: 7x5
Bathroom: 6x4
Bedroom 4: 11x9
Bathroom: 6x7
Recreation Room: 9x14
Local Schools
High School: Maplewood-Richmond Hgts. High
Middle School: Mrh Middle
Elementary School: Mrh Elementary
School District: Maplewood-Richmond Heights
Listed By / Shown By
Listed By
Agency Name: Worth Clark Realty
Shown By
Agent Name: Belinda Rhoads
Agent Phone: 314.578.7378
Agency Title: RedKey Realty Leaders

Estimate Your Payment
Estimated Payment
$ 3,899.97 per month $3,132.68 Principal & Interest $599.58 Property Tax $167.71 Homeowner's InsuranceChange Payment Information



Member Participants (and their affiliated licensees, if applicable) shall indicate on their websites that IDX information is provided exclusively for consumers’ personal non-commercial use, that it may not be used for any purpose other than to identify prospective properties consumers may be interested in purchasing, that the data is deemed reliable but is not guaranteed by MLS GRID, and that the use of the MLS GRID Data may be subject to an end user license agreement prescribed by the Member Participant’s applicable MLS if any and as amended from time to time. MLS GRID may, at its discretion, require use of other disclaimers as necessary to protect Member Participant, and/or their MLS from liability.
Based on information submitted to the MLS GRID. All data is obtained from various sources and may not have been verified by broker or MLS GRID. Supplied Open House Information is subject to change without notice. All information should be independently reviewed and verified for accuracy. Properties may or may not be listed by the office/agent presenting the information.
Privacy Policy / DMCA Notice / ADA Accessibility


This site is hosted, designed and copyright
© 1994 - 2026 by
Delta Media Group, Inc. -- Patent Pending --
7729 Dale Avenue | MLS# 26060067
This townhouse located at 7729 Dale Avenue, Saint Louis, MO 63117 is currently listed for sale with an asking price of $575,000. This property was built in 2020 and has 4 bedrooms and 3 full and 1 partial baths with 2330 sq. ft. Dale Avenue is located in the Heights Town Homes On Dale Ave The subdivision within the Maplewood-Richmond Heights school district. Search Heights Town Homes On Dale Ave The real estate on www.belindarhoads.com today.