

BEDS4
BATHS3 full 1 partial
SQUARE FEET3,816
MLS#26054240
STATUSActive
PROPERTY TYPEResidential - Single Family
SUBDIVISIONVlgs At Walden Pond #1
SCHOOLFt Zumwalt R-II
Property Description
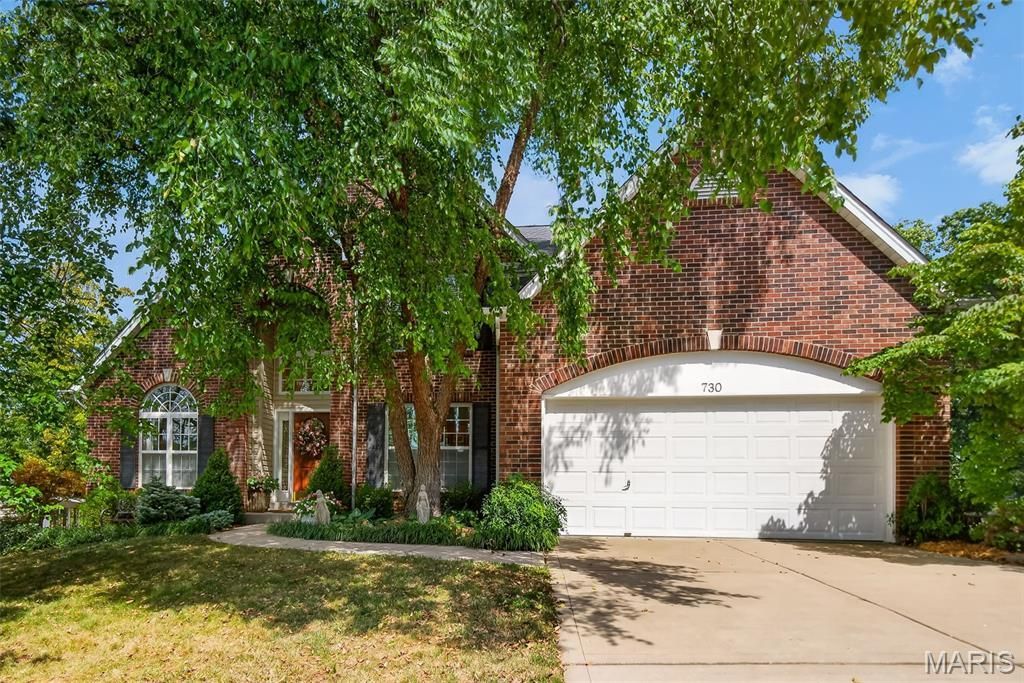
Tucked away on a quiet street in O'Fallon, this beautifully maintained and thoughtfully updated 4-bedroom, 3.5-bath home offers something increasingly hard to find-a truly private backyard retreat surrounded by nature. Backing to heavy woods and land that will never be built on, the setting feels peaceful and secluded, making it easy to forget you are even in a neighborhood.Inside, an open and spacious floor plan is enhanced by soaring vaulted ceilings, rich hardwood flooring, and beautiful views of the wooded backyard. The dramatic two-story great room features a gas fireplace flanked by floor-to-ceiling windows, filling the space with natural light and bringing the beauty of the outdoors inside. It flows seamlessly into the breakfast room and updated kitchen, where vaulted ceilings continue overhead. The kitchen is beautifully appointed with granite countertops, a center island, tile backsplash, stainless steel appliances, under-cabinet lighting, and easy access to both the breakfast room and formal dining room with cathedral-vaulted ceilings.The main-level primary suite is a private retreat of its own, featuring French doors, a wall long bay window overlooking the backyard, a spacious walk-in closet, and an updated ensuite bath with dual sinks, a seated vanity area, corner whirlpool tub, and separate tiled shower with dual shower heads. A sitting room and powder room complete the main level.Upstairs, you'll find two additional bedrooms, both with walk-in closets, a full hall bath, and a loft overlooking the great room with space ideal for a home office or reading nook.The finished walkout lower level adds an incredible amount of flexible living space, with room for a family room, exercise area, hobby or craft space, and more. A fourth bedroom, beautifully updated full bath, and laundry room complete the lower level. Walkout doors lead directly to a screened in porch and an inviting stamped concrete and flagstone patio, extending your living space outdoors.And the backyard...it is truly something special. Meticulously designed and cared for over the years, this private oasis is filled with extensive landscaping, mature shrubs, flowering perennials, daylilies, peonies, Japanese maples, a dogwood tree, ground cover, and seasonal color throughout much of the year. An herb garden with both perennial and annual plantings adds another charming touch. The fenced yard, irrigation system, wooded backdrop, and extensive landscaping create a colorful, peaceful retreat where you can relax, entertain, or simply enjoy being surrounded by nature. A deck with a pergola provides yet another beautiful spot to enjoy the secluded setting.Newer roof and siding (2024), a quiet location tucked toward the back of the circle, and convenient access to Hwy 70 add even more to love about this exceptional home. Beautifully updated, exceptionally cared for, and surrounded by a backyard setting that feels like your own private escape-this is one you won't want to mis
Property Features
Property Type: Residential - Single Family
Basement: Yes
Basement: Bathroom, Concrete, Partially Finished, Sleeping Area, Walk-Out Access
Cooling: Ceiling Fan(s), Central Air, Window Unit(s)
Garage: 2 car attached
Heating: Forced Air
Home Style: Traditional
Lot Size: 0.55 Acres
Taxes: $5,618
Year Built: 2001
Amenities
Breakfast Bar
Breakfast Room
Ceiling Fan(s)
Crown Molding
Granite Counters
High Ceilings
Kitchen Island
Pantry
Separate Dining
Separate Shower
Soaking Tub
Solid Surface Countertop(s)
Vaulted Ceiling(s)
Walk-In Closet(s)
Whirlpool
Feature Descriptions
Appliances: Stainless Steel Appliance(s), Gas Cooktop, Dishwasher, Disposal, Microwave, Oven, Refrigerator, Washer/Dryer, Gas Water Heater
Association Amenities: Common Ground
Days on Site: 1
Exterior: Brick
Fireplace: Gas Log, Great Room
HOA Fee: $250/ Annually
Lot: Adjoins Wooded Area, Back Yard, Heavy Woods, Landscaped, Level, Many Trees, Private, Sprinklers In Front, Sprinklers In Rear
Lot Dimensions: see tax records
Parcel#: 2-0050-8516-00-0187.0000000
Parking: Attached, Driveway, Garage, Garage Door Opener, Garage Faces Front
Sewer: Public Sewer
SQFT. Above Grade: 2616
SQFT. Below Grade: 1200
Utilities: Cable Connected, Electricity Connected, Natural Gas Connected, Phone Connected, Sewer Connected, Water Connected
Water: Public
Window: Bay Window(s), Blinds
Room Sizes
Great Room: 20x20
Sitting Room: 12x11
Bathroom: 7x3
Dining Room: 14x12
Kitchen: 15x13
Breakfast Room: 12x11
Primary Bedroom: 17x16
Primary Bathroom: 17x8
Bedroom: 12x11
Loft: 30x15
Bedroom: 14x10
Bathroom: 8x7
Recreation Room: 32x23
Bedroom: 15x13
Bathroom: 9x7
Laundry: 15x10
Local Schools
High School: Ft. Zumwalt North High
Middle School: Ft. Zumwalt North Middle
Elementary School: Joseph L. Mudd Elem.
School District: Ft Zumwalt R-II
Listed By / Shown By
Listed By
Agency Name: Keller Williams Realty West
Shown By
Agent Name: Belinda Rhoads
Agent Phone: 314.578.7378
Agency Title: RedKey Realty Leaders

Estimate Your Payment
Estimated Payment
$ 3,768.56 per month $3,132.68 Principal & Interest $468.17 Property Tax $167.71 Homeowner's InsuranceChange Payment Information



Member Participants (and their affiliated licensees, if applicable) shall indicate on their websites that IDX information is provided exclusively for consumers’ personal non-commercial use, that it may not be used for any purpose other than to identify prospective properties consumers may be interested in purchasing, that the data is deemed reliable but is not guaranteed by MLS GRID, and that the use of the MLS GRID Data may be subject to an end user license agreement prescribed by the Member Participant’s applicable MLS if any and as amended from time to time. MLS GRID may, at its discretion, require use of other disclaimers as necessary to protect Member Participant, and/or their MLS from liability.
Based on information submitted to the MLS GRID. All data is obtained from various sources and may not have been verified by broker or MLS GRID. Supplied Open House Information is subject to change without notice. All information should be independently reviewed and verified for accuracy. Properties may or may not be listed by the office/agent presenting the information.
Privacy Policy / DMCA Notice / ADA Accessibility


This site is hosted, designed and copyright
© 1994 - 2026 by
Delta Media Group, Inc. -- Patent Pending --
730 Longfellow Circle | MLS# 26054240
This single family home located at 730 Longfellow Circle , O Fallon, MO 63366 is currently listed for sale with an asking price of $575,000. This property was built in 2001 and has 4 bedrooms and 3 full and 1 partial baths with 3816 sq. ft. Longfellow Circle is located in the Vlgs At Walden Pond #1 subdivision within the Ft Zumwalt R-II school district. Search Vlgs At Walden Pond #1 real estate on www.belindarhoads.com today.