

BEDS4
BATHS3 full
SQUARE FEET3,146
MLS#26070162
STATUSActive
PROPERTY TYPEResidential - Single Family
SCHOOLMarshfield R-I
Property Description
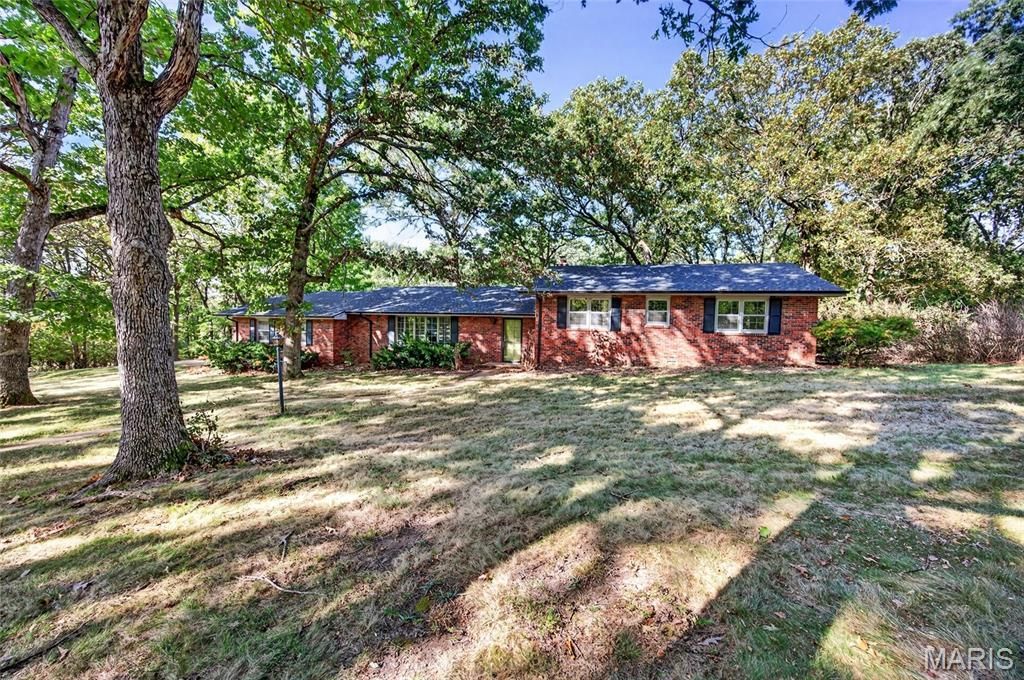
This all brick four bedroom, three bathroom home is situated on 10.09 acres and is a haven for those looking for peace and seclusion. This one owner home has had many updates throughout to include a two year old roof, newer water heater, and HVAC unit. The partially finished basement adds to the square footage and gives another option for a family room, office space, or rec room. It's the time of year to get cozy around the wood burning fireplace and plan your upcoming holiday dinners! The screened in back porch is the perfect place for family to gather and enjoy your stunning view. There is a spring fed creek, two outbuildings for those storage needs, and an incredible in-ground pool with a beautiful gazebo that adds to the outdoor draw of this property. The generator also remains and has its own propane tank for efficiency. This property has so much to offer and is waiting for you! Schedule your private tour today and see for yourself!
Property Features
Property Type: Residential - Single Family
Basement: Yes
Basement: Partially Finished, Full
Cooling: Central Air
Garage: 2 car attached
Heating: Forced Air
Home Style: Traditional
Lot Size: 10.09 Acres
Roof Type: Architectural Shingle
Taxes: $1,669
Year Built: 1971
Amenities
Breakfast Bar
Built-in Features
Double Vanity
Granite Counters
Storage
Feature Descriptions
Appliances: Cooktop, Dishwasher, Microwave, Refrigerator
Exterior: Brick
Fireplace: Wood Burning
Lot: Front Yard, Secluded, Some Trees
Parcel#: 11-1.0-02-000-000-032.000
Parking: Attached
Sewer: Lagoon
SQFT. Above Grade: 2194
SQFT. Below Grade: 952
Swimming Pool: Yes
Utilities: Electricity Connected, Sewer Not Connected, Water Connected
Water: Well
Local Schools
High School: Marshfield High
Middle School: Marshfield Jr. High
Elementary School: Hubble/Webster/Shook
School District: Marshfield R-I
Listed By / Shown By
Listed By
Agency Name: Century 21 Laclede Realty
Shown By
Agent Name: Belinda Rhoads
Agent Phone: 314.578.7378
Agency Title: RedKey Realty Leaders

Estimate Your Payment
Estimated Payment
$ 2,779.39 per month $2,506.14 Principal & Interest $139.08 Property Tax $134.17 Homeowner's InsuranceChange Payment Information



Member Participants (and their affiliated licensees, if applicable) shall indicate on their websites that IDX information is provided exclusively for consumers’ personal non-commercial use, that it may not be used for any purpose other than to identify prospective properties consumers may be interested in purchasing, that the data is deemed reliable but is not guaranteed by MLS GRID, and that the use of the MLS GRID Data may be subject to an end user license agreement prescribed by the Member Participant’s applicable MLS if any and as amended from time to time. MLS GRID may, at its discretion, require use of other disclaimers as necessary to protect Member Participant, and/or their MLS from liability.
Based on information submitted to the MLS GRID. All data is obtained from various sources and may not have been verified by broker or MLS GRID. Supplied Open House Information is subject to change without notice. All information should be independently reviewed and verified for accuracy. Properties may or may not be listed by the office/agent presenting the information.
Privacy Policy / DMCA Notice / ADA Accessibility


This site is hosted, designed and copyright
© 1994 - 2026 by
Delta Media Group, Inc. -- Patent Pending --
721 Highway Dd | MLS# 26070162
This single family home located at 721 Highway Dd , Marshfield, MO 65706 is currently listed for sale with an asking price of $460,000. This property was built in 1971 and has 4 bedrooms and 3 full baths with 3146 sq. ft. Highway Dd is located within the Marshfield R-I school district. Search Marshfield real estate on www.belindarhoads.com today.