

BEDS4
BATHS3 full 1 partial
SQUARE FEET2,929
MLS#26058770
STATUSActive
PROPERTY TYPEResidential - Single Family
SUBDIVISIONBig Spring Sub
SCHOOLPerry Co 32
Property Description
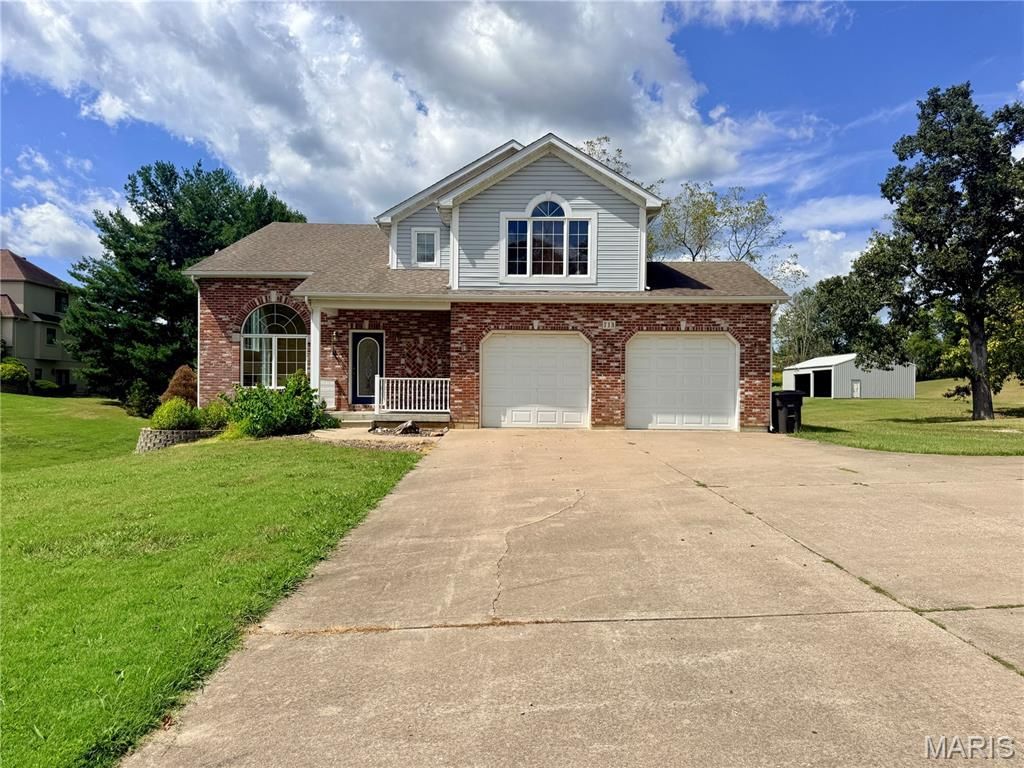
LOOKING FOR MY NEW OWNER... COULD IT BE YOU? Imagine waking up to agorgeous golf course view from nearly every room... enjoying your morning coffee withbeautiful natural light pouring in... and ending the day relaxing on your deck or covered patio.I'm not just a house-I'm a lifestyle waiting for you! Nestled on approximately 2.75 acresoverlooking the golf course in Perryville, this stunning custom-built 4-bedroom, 31/2-bathtraditional home offers the space, comfort, and privacy you've been looking for. Here are fewperks for you to enjoy in your new home: Golf course views galore, spacious living room withgas fireplace and soaring ceiling, Beautiful natural light throughout, Open kitchen/dining with oakcabinetry, TWO family rooms-one on the main level and one downstairs, Lower-level legalbedroom + office/workout room, Full lower-level bath, Deck off the main-level family room,Covered lower-level patio for relaxing outdoors, 30' x 50' shop/shed for all your hobbies, toys &projects, An enormous lawn with room to roam, play and enjoy the serenity. Whether you're agolfer looking for the perfect view, a family needing room to spread out, or simply dreaming of ahome where life feels a little more peaceful...I might just be the one you've been looking for.So... what are you waiting for? Come see me. Walk through my doors. Take in the view.Imagine yourself here. I'm ready for my next owner... and I have a feeling you might bethe one.
Property Features
Property Type: Residential - Single Family
Basement: Yes
Basement: 9 ft + Pour, Bathroom, Concrete, Egress Window, Exterior Entry, Finished, Sleeping Area, Walk-Out Access
Cooling: Ceiling Fan(s), Central Air
Garage: 2 car attached
Heating: Forced Air, Natural Gas
Home Style: Raised Ranch
Lot Size: 2.75 Acres
Roof Type: Shingle
Taxes: $2,547
Year Built: 1998
Amenities
Breakfast Bar
Ceiling Fan(s)
Eat-in Kitchen
Kitchen Island
Laminate Counters
Open Floorplan
Shower
Walk-In Closet(s)
Workshop/Hobby Area
Feature Descriptions
Appliances: Dishwasher, Double Oven, Electric Range, Refrigerator
Exterior: Brick Veneer, Stone Veneer, Vinyl Siding
Fireplace: Living Room
Lot: Back Yard, City Lot, Cleared, Front Yard, Landscaped, Level, Some Trees
Lot Dimensions: 169x250
Parcel#: 11-6.0-024-004-016-005.00000
Parking: Attached, Garage, Garage Faces Front, Off Street, Parking Pad, Workshop in Garage
Sewer: Public Sewer
SQFT. Above Grade: 2061
SQFT. Below Grade: 868
Utilities: Electricity Connected, Natural Gas Connected, Sewer Connected, Water Connected
Water: Public
Room Sizes
Living Room: 12.11x18.9
Laundry: 5.6x5.1
Kitchen: 12.1x11.1
Dining Room: 16.11x14.3
Family Room: 15.5x14.9
Bathroom: 6.1x6.1
Bedroom: 12x12
Bedroom: 14.2x11.7
Bathroom: 8.3x7.9
Primary Bedroom: 15.9x16.11
Other: 9.1x5.8
Primary Bathroom: 8.11x12
Bathroom: 7.8x5.4
Bedroom: 8.11x11.2
Office: 9.3x16.9
Family Room: 27.5x13.3
Local Schools
High School: Perryville Sr. High
Middle School: Perry Co. Middle
Elementary School: Perryville Elem.
School District: Perry Co 32
Listed By / Shown By
Listed By
Agency Name: RE/MAX Realty Experts
Shown By
Agent Name: Belinda Rhoads
Agent Phone: 314.578.7378
Agency Title: RedKey Realty Leaders

Estimate Your Payment
Estimated Payment
$ 2,502.43 per month $2,173.81 Principal & Interest $212.25 Property Tax $116.38 Homeowner's InsuranceChange Payment Information



Member Participants (and their affiliated licensees, if applicable) shall indicate on their websites that IDX information is provided exclusively for consumers’ personal non-commercial use, that it may not be used for any purpose other than to identify prospective properties consumers may be interested in purchasing, that the data is deemed reliable but is not guaranteed by MLS GRID, and that the use of the MLS GRID Data may be subject to an end user license agreement prescribed by the Member Participant’s applicable MLS if any and as amended from time to time. MLS GRID may, at its discretion, require use of other disclaimers as necessary to protect Member Participant, and/or their MLS from liability.
Based on information submitted to the MLS GRID. All data is obtained from various sources and may not have been verified by broker or MLS GRID. Supplied Open House Information is subject to change without notice. All information should be independently reviewed and verified for accuracy. Properties may or may not be listed by the office/agent presenting the information.
Privacy Policy / DMCA Notice / ADA Accessibility


This site is hosted, designed and copyright
© 1994 - 2026 by
Delta Media Group, Inc. -- Patent Pending --
712 Big Spring Boulevard | MLS# 26058770
This single family home located at 712 Big Spring Boulevard , Perryville, MO 63775 is currently listed for sale with an asking price of $399,000. This property was built in 1998 and has 4 bedrooms and 3 full and 1 partial baths with 2929 sq. ft. Big Spring Boulevard is located in the Big Spring Sub subdivision within the Perry Co 32 school district. Search Big Spring Sub real estate on www.belindarhoads.com today.