

BEDS3
BATHS2 full
SQUARE FEET1,916
MLS#26069428
STATUSActive
PROPERTY TYPEResidential - Single Family
SUBDIVISIONDunnwood 1
SCHOOLHazelwood
Property Description
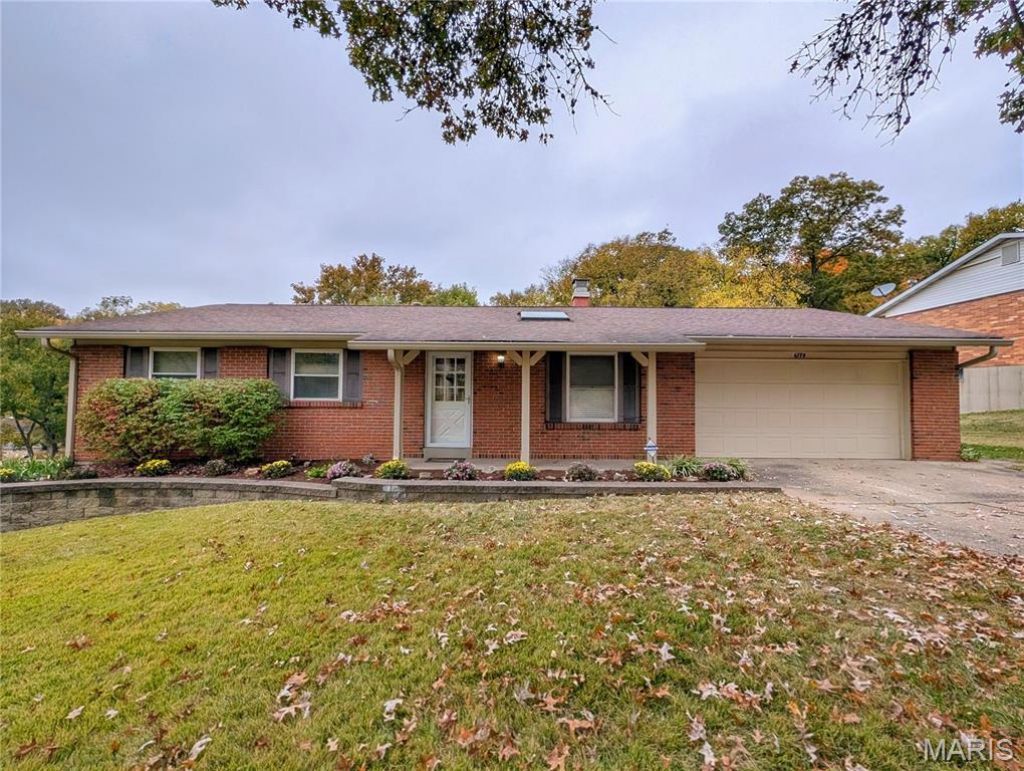
Beautifully Updated 3-Bedroom Ranch in the Desirable Hazelwood West School District!Welcome home to this beautifully maintained and updated 3-bedroom, 2-full-bath ranch offering over 1,916 square feet of comfortable living space! This move-in-ready home blends functionality, style, and charm with numerous updates throughout.Enjoy spacious bedrooms featuring luxury vinyl plank flooring, updated primary and hall bathrooms, and a finished lower level providing additional living and entertaining space. The home also features replacement windows, fresh lighting, select new doors, newer window treatments, PVC plumbing stacks, and a newer 200-amp electrical panel.The updated kitchen comes equipped with brand-new stainless-steel appliances, including a microwave, refrigerator, dishwasher, and range. Relax and unwind in the gorgeous three-season room, enjoy cozy evenings by the gas fireplace, or take advantage of the oversized two-car garage for extra storage and convenience.With its thoughtful updates, generous living space, and desirable location, this home is a wonderful opportunity for buyers looking for comfort and convenience.Don't miss your chance to make this inviting ranch your new home! Schedule your private showing today!Please Note: Offers containing escalation clauses will not be considered. Buyers are encouraged to submit their strongest offer. All offers must be submitted by Monday 11/9/26 no later than 5pm with a seller's response time of 11/10/26 at 5pm. Please leave all lights on. Passed Hazelwood Occupancy Inspection 11/3/26.
Property Features
Property Type: Residential - Single Family
Basement: Yes
Basement: Concrete, Partially Finished, Storage Space, Walk-Out Access
Cooling: Ceiling Fan(s), Central Air
Garage: 2 car attached
Heating: Forced Air, Gas, Natural Gas
Home Style: Ranch
Lot Size: 0.28 Acres
Roof Type: Architectural Shingle, Asphalt
Taxes: $2,564
Year Built: 1971
Amenities
Ceiling Fan(s)
Center Hall Floorplan
Eat-in Kitchen
Granite Counters
High Ceilings
Open Floorplan
Pantry
Recessed Lighting
Separate Dining
Storage
Vaulted Ceiling(s)
Workshop/Hobby Area
Feature Descriptions
Appliances: Stainless Steel Appliance(s), Dishwasher, Disposal, Exhaust Fan, Ice Maker, Plumbed For Ice Maker, Microwave, Free-Standing Gas Range, Refrigerator, Gas Water Heater
Exterior: Brick Veneer, Vinyl Siding
Fireplace: Gas, Gas Log, Kitchen, Living Room
Lot: Adjoins Wooded Area, Back Yard, Corner Lot, Landscaped
Lot Dimensions: 101x140
Parcel#: 08M-33-0026
Sewer: Public Sewer
SQFT. Above Grade: 1430
SQFT. Below Grade: 500
Utilities: Cable Available, Electricity Connected, Natural Gas Connected, Sewer Connected, Water Connected
Water: Public
Room Sizes
Dining Room: 10x9
Kitchen: 16x12
Family Room: 16x15
Sunroom: 15x12
Primary Bedroom: 12x12
Primary Bathroom: 5x7
Bedroom 2: 12x11
Bedroom 3: 11x9
Bathroom 2: 6x7
Recreation Room: 18x12
Office: 12x12
Bonus Room: 9x14
Laundry: 29x14.5
Storage: 8x7
Local Schools
High School: Hazelwood West High
Middle School: West Middle
Elementary School: Armstrong Elem.
School District: Hazelwood
Listed By / Shown By
Listed By
Agency Name: Robang Realty LLC
Shown By
Agent Name: Belinda Rhoads
Agent Phone: 314.578.7378
Agency Title: RedKey Realty Leaders

Estimate Your Payment
Estimated Payment
$ 1,648.04 per month $1,361.49 Principal & Interest $213.67 Property Tax $72.89 Homeowner's InsuranceChange Payment Information



Member Participants (and their affiliated licensees, if applicable) shall indicate on their websites that IDX information is provided exclusively for consumers’ personal non-commercial use, that it may not be used for any purpose other than to identify prospective properties consumers may be interested in purchasing, that the data is deemed reliable but is not guaranteed by MLS GRID, and that the use of the MLS GRID Data may be subject to an end user license agreement prescribed by the Member Participant’s applicable MLS if any and as amended from time to time. MLS GRID may, at its discretion, require use of other disclaimers as necessary to protect Member Participant, and/or their MLS from liability.
Based on information submitted to the MLS GRID. All data is obtained from various sources and may not have been verified by broker or MLS GRID. Supplied Open House Information is subject to change without notice. All information should be independently reviewed and verified for accuracy. Properties may or may not be listed by the office/agent presenting the information.
Privacy Policy / DMCA Notice / ADA Accessibility


This site is hosted, designed and copyright
© 1994 - 2026 by
Delta Media Group, Inc. -- Patent Pending --
6778 Barnwood Drive | MLS# 26069428
This single family home located at 6778 Barnwood Drive , Hazelwood, MO 63042 is currently listed for sale with an asking price of $249,900. This property was built in 1971 and has 3 bedrooms and 2 full baths with 1916 sq. ft. Barnwood Drive is located in the Dunnwood 1 subdivision within the Hazelwood school district. Search Dunnwood 1 real estate on www.belindarhoads.com today.