

BEDS0
BATHS
SQUARE FEET31,898
MLS#26059592
STATUSActive
PROPERTY TYPEMulti Unit - Multiple
SUBDIVISIONVisitation Park-49
SCHOOLSt Louis City
Property Description
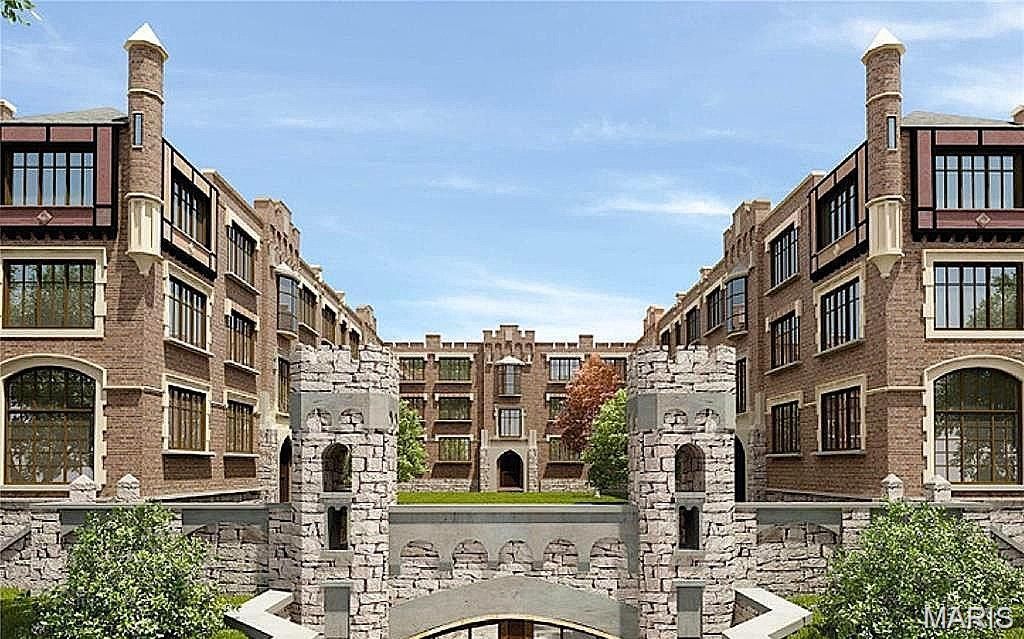
The Cabanne Castle is a three-story Tudor-style brick condominium building in the West End, totaling approximately 31,898 sq. ft. It includes 42 units: (24) 1-bed 1-bath and (18) 2-bed / 1-bath. Market rent for the 1 bedrooms is $1,285 based on 24 single bedroom apartments within a mile in the last year, 2 bedrooms avg rent is $1,476 based on 21 apartments in the last 18 months. Pro forma income once renovated and stabilized is $647,562 with net income of $420,916. The lower level offers 24 underground parking spaces and room for tenant storage. This multi-family rehab is ideal for developers or investors. While the project needs completion, many plans and permits have already been approved by the city (some will require renewal). Completed improvements include demolition, new rear and side windows, tuckpointing, framing, and leveled floors. The building is ready for mechanical, electrical, and plumbing installation. An adjacent lot is included and can be used for additional parking. Historic tax credits are available. The lower level offers potential for added units, a lounge, or a gym. Estimated ARV: $5,800,000 Estimated Completion Cost: $3,000,000 Potential Tax Credits: $1,000,000+. There is potential for more than 32% equity upon completion. Seller financing is available for well-qualified buyers. Seller will consider all reasonable offers
Property Features
Property Type: Multi Unit - Multiple
Cooling: None
Heating: Other
Home Style: Mid-Rise 3or4 Story
Taxes: $3,486
Year Built: 1925
Feature Descriptions
Appliances: Other
Days on Site: 3
Exterior: Brick
Laundry: None, Other
Parcel#: 3866-00-8026-0
Parking: Garage, Underground
Parking Notes: Garage, Underground
SQFT. Above Grade: 31898
Units: 42
Water: Public
Local Schools
High School: Beaumont Cte High School
Middle School: Langston Middle
Elementary School: Hamilton Elem. Community Ed.
School District: St Louis City
Listed By / Shown By
Listed By
Agency Name: Invest St. Louis
Shown By
Agent Name: Belinda Rhoads
Agent Phone: 314.578.7378
Agency Title: RedKey Realty Leaders

Estimate Your Payment
Estimated Payment
$ 6,001.61 per month $5,420.90 Principal & Interest $290.50 Property Tax $290.21 Homeowner's InsuranceChange Payment Information



Member Participants (and their affiliated licensees, if applicable) shall indicate on their websites that IDX information is provided exclusively for consumers’ personal non-commercial use, that it may not be used for any purpose other than to identify prospective properties consumers may be interested in purchasing, that the data is deemed reliable but is not guaranteed by MLS GRID, and that the use of the MLS GRID Data may be subject to an end user license agreement prescribed by the Member Participant’s applicable MLS if any and as amended from time to time. MLS GRID may, at its discretion, require use of other disclaimers as necessary to protect Member Participant, and/or their MLS from liability.
Based on information submitted to the MLS GRID. All data is obtained from various sources and may not have been verified by broker or MLS GRID. Supplied Open House Information is subject to change without notice. All information should be independently reviewed and verified for accuracy. Properties may or may not be listed by the office/agent presenting the information.
Privacy Policy / DMCA Notice / ADA Accessibility


This site is hosted, designed and copyright
© 1994 - 2026 by
Delta Media Group, Inc. -- Patent Pending --
5315 Cabanne Avenue | MLS# 26059592
This multi-family property located at 5315 Cabanne Avenue, Saint Louis, MO 63112 is currently listed for sale with an asking price of $995,000. Cabanne Avenue is located within the St Louis City school district. Search Saint Louis real estate on www.belindarhoads.com today.