

BEDS0
BATHS
MLS#26007179
STATUSActive
PROPERTY TYPEMulti Unit - Multiple
SUBDIVISIONBlvd Park Add
SCHOOLSt Louis City
Property Description
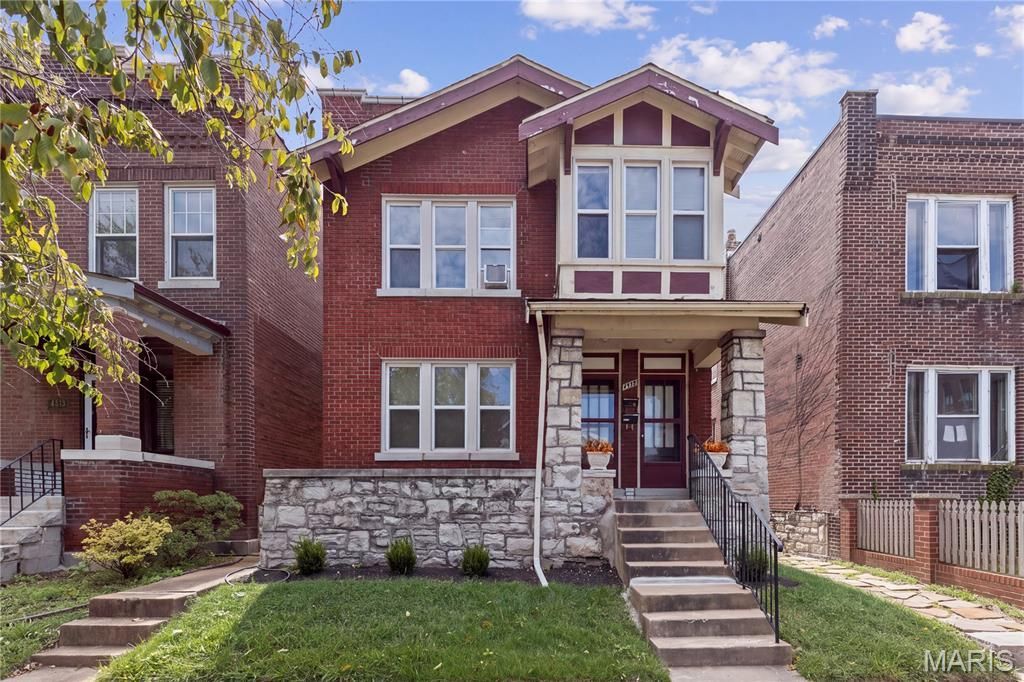
Rare opportunity to own a spacious duplex in one of St. Louis City's most desirable and convenient locations! Ideally situated near The Grove, Forest Park, the St. Louis Science Center, Central West End, major hospitals, restaurants, entertainment and more. This property is an excellent fit for an owner-occupant looking to house hack or an investor seeking strong long-term, mid-term or short-term rental potential. Both units feature hardwood floors, updated electrical systems and have historically enjoyed consistent occupancy thanks to strong rental demand in the area. The first-floor unit offers 2 bedrooms and 1 bathroom, with the potential to convert the dining room into an additional bedroom. The second-floor unit features 3 bedrooms, 1 bathroom, a spacious living area and a private deck off the kitchen. Both units are currently vacant, giving the next owner the flexibility to place new tenants, renovate or move right in. Estimated market rents exceed $1,800 per month per unit, providing excellent income potential. A large 2-car garage at the rear of the property offers additional parking, storage or potential rental income. Whether you're looking to house hack, expand your rental portfolio or take advantage of multiple income strategies in a high-demand location, 4936 Berthold Ave is a property you won't want to miss. Come see this one today before it's too late!
Property Features
Property Type: Multi Unit - Multiple
Basement: Yes
Basement: Unfinished, Walk-Out Access
Cooling: Central Air
Garage: 2 car attached
Heating: Radiant
Home Style: Traditional
Lot Size: 0.09 Acres
Taxes: $2,108
Year Built: 1924
Feature Descriptions
Days on Site: 1
Exterior: Brick
Fireplace: Wood Burning
Laundry: In Basement
Parcel#: 5592-00-0190-0
SQFT. Above Grade: 2304
Water: Public
Local Schools
High School: Roosevelt High
Middle School: Long Middle Community Ed. Center
Elementary School: Mason Elem.
School District: St Louis City
Listed By / Shown By
Listed By
Agency Name: EXP Realty, LLC
Shown By
Agent Name: Belinda Rhoads
Agent Phone: 314.578.7378
Agency Title: RedKey Realty Leaders

Estimate Your Payment
Estimated Payment
$ 1,955.01 per month $1,688.92 Principal & Interest $175.67 Property Tax $90.42 Homeowner's InsuranceChange Payment Information



Member Participants (and their affiliated licensees, if applicable) shall indicate on their websites that IDX information is provided exclusively for consumers’ personal non-commercial use, that it may not be used for any purpose other than to identify prospective properties consumers may be interested in purchasing, that the data is deemed reliable but is not guaranteed by MLS GRID, and that the use of the MLS GRID Data may be subject to an end user license agreement prescribed by the Member Participant’s applicable MLS if any and as amended from time to time. MLS GRID may, at its discretion, require use of other disclaimers as necessary to protect Member Participant, and/or their MLS from liability.
Based on information submitted to the MLS GRID. All data is obtained from various sources and may not have been verified by broker or MLS GRID. Supplied Open House Information is subject to change without notice. All information should be independently reviewed and verified for accuracy. Properties may or may not be listed by the office/agent presenting the information.
Privacy Policy / DMCA Notice / ADA Accessibility


This site is hosted, designed and copyright
© 1994 - 2026 by
Delta Media Group, Inc. -- Patent Pending --
4936 Berthold Avenue | MLS# 26007179
This multi-family property located at 4936 Berthold Avenue , Saint Louis, MO 63110 is currently listed for sale with an asking price of $310,000. Berthold Avenue is located within the St Louis City school district. Search Saint Louis real estate on www.belindarhoads.com today.