

BEDS3
BATHS2 full 1 partial
SQUARE FEET1,816
MLS#26043182
STATUSActive
PROPERTY TYPEResidential - Single Family
SUBDIVISIONCardinal Spgs
SCHOOLLindbergh Schools
Property Description
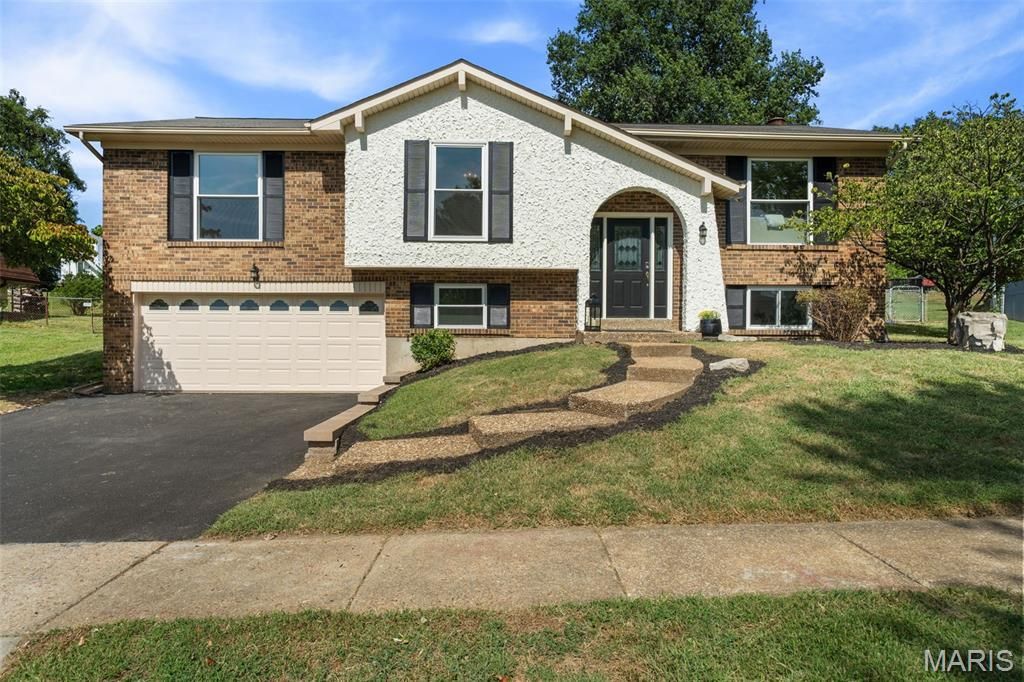
Welcome to 4763 Cactus Wren Court, where comfortable everyday living, thoughtful updates, and a quiet cul-de-sac setting come together to create a place that truly feels like home. Located in the Lindbergh School District, this 3-bedroom, 2.5-bathroom split-level offers inviting spaces designed for everything from busy mornings to relaxed weekends at home.Step inside to a bright, open main level where beautiful hardwood floors connect the living room, dining space, and updated kitchen. Quartz countertops, stainless steel appliances, and an open layout make the kitchen a natural gathering place-whether you're cooking dinner, catching up at the end of the day, or hosting friends and family. All three bedrooms are conveniently located on the main level, including a comfortable primary suite with its own private ensuite bathroom, while a full hall bath serves the additional bedrooms.Downstairs, the finished lower level gives you even more room to make the home your own. Cozy up around the wood-burning fireplace for movie nights, create a second living or recreation space, and take advantage of the bonus room as a home office, workout room, playroom, or whatever best fits your lifestyle. A half bathroom and laundry closet add extra convenience to this flexible level.Outside, the fully fenced backyard is ready for dogs, playtime, gardening, or simply enjoying a little space of your own. The oversized concrete patio provides plenty of room for summer dinners, weekend barbecues, and evenings spent outside with friends. An attached two-car garage, cul-de-sac location, and convenient access to major highways round out a home that makes everyday life just a little easier. With its welcoming layout, updated finishes, and spaces to gather both inside and out, 4763 Cactus Wren Court is ready for its next owners to settle in and make it their own.
Property Features
Property Type: Residential - Single Family
Basement: Yes
Basement: Bathroom, Partially Finished, Storage Space, Sump Pump
Cooling: Central Air, Electric
Garage: 2 car attached
Heating: Forced Air, Natural Gas
Home Style: Split Foyer, Split Level
Lot Size: 0.19 Acres
Taxes: $3,492
Year Built: 1972
Amenities
Ceiling Fan(s)
Dining/Living Room Combo
Entrance Foyer
Open Floorplan
Feature Descriptions
Appliances: Stainless Steel Appliance(s), Microwave, Range, Water Heater
Days on Site: 3
Exterior: Brick Veneer, Stucco
Fireplace: Basement, Wood Burning
HOA Fee: $115/ Annually
Lot: Back Yard, Few Trees, Front Yard, Landscaped
Parcel#: 29K-42-0623
Parking: Attached, Basement, Driveway, Garage, Garage Faces Front
Sewer: Public Sewer
SQFT. Above Grade: 1314
SQFT. Below Grade: 502
Utilities: Electricity Connected, Natural Gas Connected, Sewer Connected, Water Available
Water: Public
Window: Insulated Windows, Shutters
Room Sizes
Living Room: 13x14
Dining Room: 11x12
Kitchen: 12x12
Bedroom: 14x12
Bedroom: 14x14
Primary Bedroom: 18x12
Basement: 16x23
Bonus Room: 11x11
Local Schools
High School: Lindbergh Sr. High
Middle School: Robert H. Sperreng Middle
Elementary School: Kennerly Elem.
School District: Lindbergh Schools
Listed By / Shown By
Listed By
Agency Name: Berkshire Hathaway HomeServices Select Properties
Shown By
Agent Name: Belinda Rhoads
Agent Phone: 314.578.7378
Agency Title: RedKey Realty Leaders

Estimate Your Payment
Estimated Payment
$ 2,156.44 per month $1,770.65 Principal & Interest $291.00 Property Tax $94.79 Homeowner's InsuranceChange Payment Information



Member Participants (and their affiliated licensees, if applicable) shall indicate on their websites that IDX information is provided exclusively for consumers’ personal non-commercial use, that it may not be used for any purpose other than to identify prospective properties consumers may be interested in purchasing, that the data is deemed reliable but is not guaranteed by MLS GRID, and that the use of the MLS GRID Data may be subject to an end user license agreement prescribed by the Member Participant’s applicable MLS if any and as amended from time to time. MLS GRID may, at its discretion, require use of other disclaimers as necessary to protect Member Participant, and/or their MLS from liability.
Based on information submitted to the MLS GRID. All data is obtained from various sources and may not have been verified by broker or MLS GRID. Supplied Open House Information is subject to change without notice. All information should be independently reviewed and verified for accuracy. Properties may or may not be listed by the office/agent presenting the information.
Privacy Policy / DMCA Notice / ADA Accessibility


This site is hosted, designed and copyright
© 1994 - 2026 by
Delta Media Group, Inc. -- Patent Pending --
4763 Cactus Wren Court | MLS# 26043182
This single family home located at 4763 Cactus Wren Court, Saint Louis, MO 63128 is currently listed for sale with an asking price of $325,000. This property was built in 1972 and has 3 bedrooms and 2 full and 1 partial baths with 1816 sq. ft. Cactus Wren Court is located in the Cardinal Spgs subdivision within the Lindbergh Schools school district. Search Cardinal Spgs real estate on www.belindarhoads.com today.