

BEDS2
BATHS2 full 1 partial
SQUARE FEET1,400
MLS#26059164
STATUSActive
PROPERTY TYPEResidential - Condominium
SUBDIVISIONNetherby Hall Condo
SCHOOLSt Louis City
Property Description
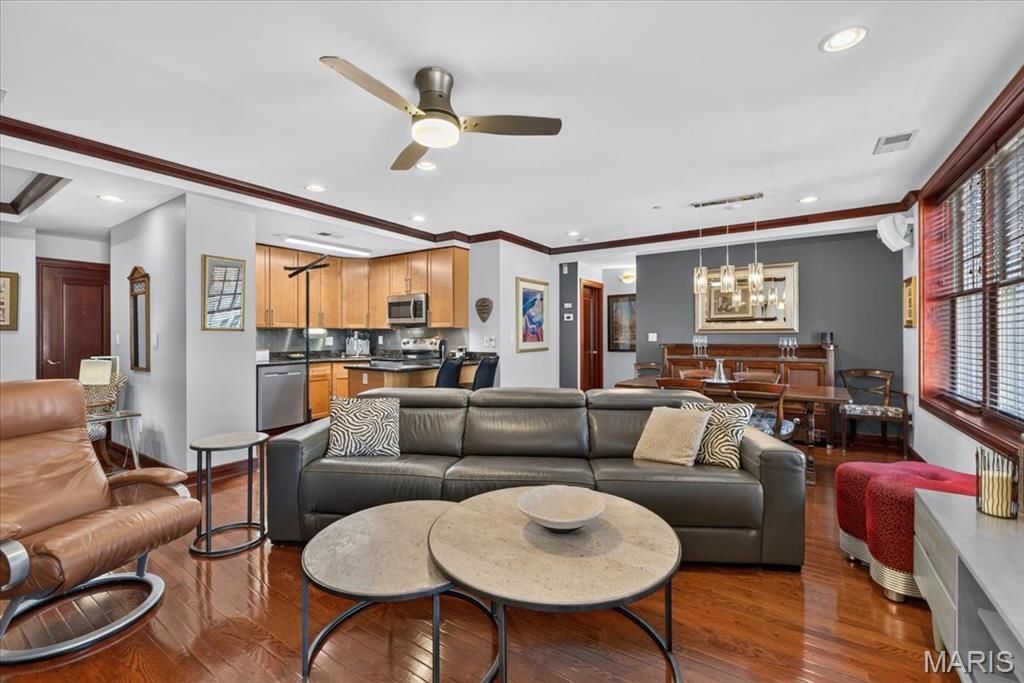
Welcome to sophisticated urban living in the heart of the Central West End! This stunning third floor, two bedroom, 2.5 bath condo overlooks Lindell Boulevard and offers an exceptional blend of timeless elegance, modern updates, and effortless convenience. Beautiful wood flooring flows throughout the main living areas, complemented by custom crown molding, 5.25 baseboards, and recessed lighting. An abundance of natural light streams though the beautifully cased windows, creating a warm and inviting atmosphere throughout the open floor plan. The spacious Family Room features a gas fireplace with an elegant marble surround and custom mantle, while the generous Formal Dining area showcases a beautiful chandelier, crown molding, and recessed lighting. The Kitchen is perfectly designed for entertaining, featuring 42 maple cabinetry, granite countertops with coordinating backsplash, stainless steel appliances, and a breakfast bar with seating - all seamlessly connected to the main living spaces. A private office with French glass doors provides the perfect work-from-home retreat and could easily serve as a third bedroom when needed. The luxurious Primary Suite offers custom motorized blinds, recessed lighting, a walk-in closet, and an updated En Suite bath with tile flooring, jetted tub, and stylish vanity. The spacious second bedroom features custom blinds, recessed lighting, and its own private bath, providing an ideal retreat for family or guests. Additional conveniences include in-unit laundry with washer/dryer included, secure double-entry access with coded entry, an inviting lobby and elevator service. The unit includes one parking space in the private garage. Condo fees are $611/mo and include water, sewer, trash, snow removal and common ground maintenance. Enjoy a truly walkable lifestyle just steps away from restaurants, bars, shopping, Whole Foods, and iconic Cathedral Basilica of St. Louis. This exceptional residence offers the best of Central West End living!
Property Features
Property Type: Residential - Condominium
Cooling: Ceiling Fan(s), Central Air, Electric
Garage: 1
Heating: Electric, Forced Air
Home Style: Historic, Traditional
Lot Size: 0.57 Acres
Roof Type: Asphalt
Taxes: $4,637
Year Built: 1900
Amenities
Breakfast Bar
Ceiling Fan(s)
Crown Molding
Elevator
Granite Counters
Open Floorplan
Recessed Lighting
Separate Dining
Shower
Special Millwork
Walk-In Closet(s)
Feature Descriptions
Appliances: Stainless Steel Appliance(s), Dishwasher, Disposal, Microwave, Electric Range, Refrigerator, Washer/Dryer, Electric Water Heater
Association Amenities: Parking, Resident Management, Security, Storage
Days on Site: 3
Exterior: Brick
Fireplace: Family Room, Gas Log
HOA Fee: $611/ Monthly
Lot: Paved
Parcel#: 3893-00-0066-0
Parking: Assigned, Garage
Sewer: Public Sewer
SQFT. Above Grade: 1400
Utilities: Cable Available, Electricity Connected, Natural Gas Connected, Sewer Connected, Water Connected
Water: Public
Room Sizes
Family Room: 24x12
Kitchen: 10x9
Office: 11x10
Primary Bedroom: 14x11
Bedroom 2: 14x10
Local Schools
High School: Roosevelt High
Middle School: Fanning Middle Community Ed.
Elementary School: Adams Elem.
School District: St Louis City
Listed By / Shown By
Listed By
Agency Name: Keller Williams Chesterfield
Shown By
Agent Name: Belinda Rhoads
Agent Phone: 314.578.7378
Agency Title: RedKey Realty Leaders

Estimate Your Payment
Estimated Payment
$ 2,504.41 per month $2,010.36 Principal & Interest $386.42 Property Tax $107.63 Homeowner's InsuranceChange Payment Information



Member Participants (and their affiliated licensees, if applicable) shall indicate on their websites that IDX information is provided exclusively for consumers’ personal non-commercial use, that it may not be used for any purpose other than to identify prospective properties consumers may be interested in purchasing, that the data is deemed reliable but is not guaranteed by MLS GRID, and that the use of the MLS GRID Data may be subject to an end user license agreement prescribed by the Member Participant’s applicable MLS if any and as amended from time to time. MLS GRID may, at its discretion, require use of other disclaimers as necessary to protect Member Participant, and/or their MLS from liability.
Based on information submitted to the MLS GRID. All data is obtained from various sources and may not have been verified by broker or MLS GRID. Supplied Open House Information is subject to change without notice. All information should be independently reviewed and verified for accuracy. Properties may or may not be listed by the office/agent presenting the information.
Privacy Policy / DMCA Notice / ADA Accessibility


This site is hosted, designed and copyright
© 1994 - 2026 by
Delta Media Group, Inc. -- Patent Pending --
4540 Lindell Boulevard, Unit 301 | MLS# 26059164
This condo located at 4540 Lindell Boulevard, Unit 301, Saint Louis, MO 63108 is currently listed for sale with an asking price of $369,000. This property was built in 1900 and has 2 bedrooms and 2 full and 1 partial baths with 1400 sq. ft. Lindell Boulevard, Unit 301 is located in the Netherby Hall Condo subdivision within the St Louis City school district. Search Netherby Hall Condo real estate on www.belindarhoads.com today.