

BEDS0
BATHS
SQUARE FEET3,570
MLS#26059676
STATUSActive
PROPERTY TYPEMulti Unit - Multiple
SUBDIVISIONShaws Lafayette Ave Add 3
SCHOOLSt Louis City
Property Description
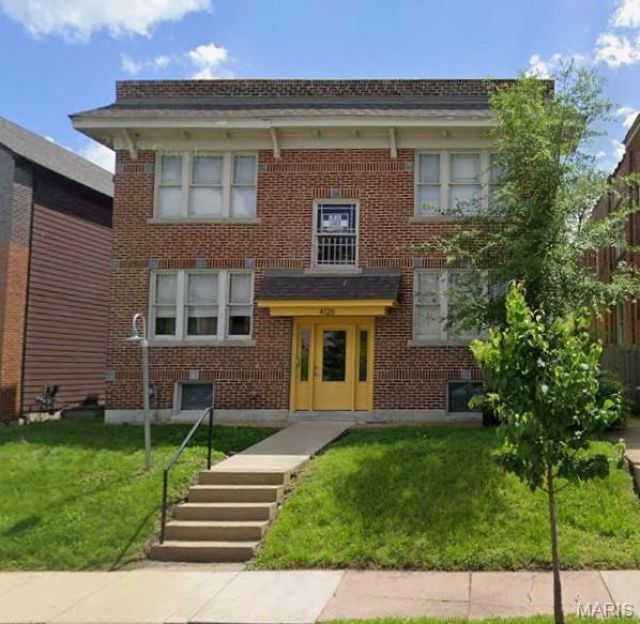
Located in the desirable Botanical Heights & rapidly appreciating Forest Park Southeast submarket, this well maintained 100% OCCUPIED quadruplex is a perfect investment opportunity to add to your real estate portfolio and PRICED TO SELL and instant equity. Comps in area for similar 1 bed/1 bath are well over this price point (4133 and 4130 McRee) and new construction homes sprinkled throughout are contributing to the rapidly increasing price points. Electric panels and plumbing have all been recently replaced within the last 6-8 years. With rents below market value, this building has the potential of an over 8.0% CAP RATE when increased. Each unit is approximately 650sf with a spacious living room, kitchen, bathroom, 1 bedroom & a private in-unit laundry area. The basement offers additional storage space. There is private off-street rear tenant parking for 4 vehicles. This unbeatable neighborhood nestled between Shaw & The Grove offers a quick walk to many great restaurants & the Missouri Botanical Gardens. You'll love nearby Tower Grove Park where you can enjoy farmer's markets, food trucks, festivals & amazing green space. Walking distance to WashU Medical Campus. Don't miss the opportunity to own this MUST SEE building!
Property Features
Property Type: Multi Unit - Multiple
Basement: Yes
Basement: 8 ft + Pour, Full, Sump Pump
Cooling: Ceiling Fan(s), Central Air, Electric
Heating: Forced Air, Hot Water
Home Style: Low/1-2,Traditional
Lot Size: 0.13 Acres
Roof Type: Architectural Shingle, Flat
Taxes: $1,784
Year Built: 1922
Amenities
Ceiling Fan(s)
Open Floorplan
Solid Surface Countertop(s)
Stone Counters
Feature Descriptions
Appliances: Stainless Steel Appliance(s), Dishwasher, Disposal, Free-Standing Electric Oven, Refrigerator, Washer/Dryer Stacked, Water Heater
Days on Site: 2
Exterior: Brick, Stone
Laundry: Electric Dryer Hookup, In Unit, Washer Hookup
Parcel#: 5442-00-0140-1
Parking: Concrete, Parking Pad
Parking Notes: Concrete, Parking Pad
SQFT. Above Grade: 3570
Units: 4
Water: Public
Local Schools
High School: Vashon High
Middle School: Elias Michael Elem.
Elementary School: Adams Elem.
School District: St Louis City
Listed By / Shown By
Listed By
Agency Name: The Hermann London Group LLC
Shown By
Agent Name: Belinda Rhoads
Agent Phone: 314.578.7378
Agency Title: RedKey Realty Leaders

Estimate Your Payment
Estimated Payment
$ 3,391.66 per month $3,078.20 Principal & Interest $148.67 Property Tax $164.79 Homeowner's InsuranceChange Payment Information



Member Participants (and their affiliated licensees, if applicable) shall indicate on their websites that IDX information is provided exclusively for consumers’ personal non-commercial use, that it may not be used for any purpose other than to identify prospective properties consumers may be interested in purchasing, that the data is deemed reliable but is not guaranteed by MLS GRID, and that the use of the MLS GRID Data may be subject to an end user license agreement prescribed by the Member Participant’s applicable MLS if any and as amended from time to time. MLS GRID may, at its discretion, require use of other disclaimers as necessary to protect Member Participant, and/or their MLS from liability.
Based on information submitted to the MLS GRID. All data is obtained from various sources and may not have been verified by broker or MLS GRID. Supplied Open House Information is subject to change without notice. All information should be independently reviewed and verified for accuracy. Properties may or may not be listed by the office/agent presenting the information.
Privacy Policy / DMCA Notice / ADA Accessibility


This site is hosted, designed and copyright
© 1994 - 2026 by
Delta Media Group, Inc. -- Patent Pending --
4126 Mcree Avenue | MLS# 26059676
This multi-family property located at 4126 Mcree Avenue, Saint Louis, MO 63110 is currently listed for sale with an asking price of $565,000. Mcree Avenue is located within the St Louis City school district. Search Saint Louis real estate on www.belindarhoads.com today.