

BEDS3
BATHS2 full
SQUARE FEET1,884
MLS#25082254
STATUSComing Soon
PROPERTY TYPEResidential - Single Family
SCHOOLFrancis Howell R-III
Property Description
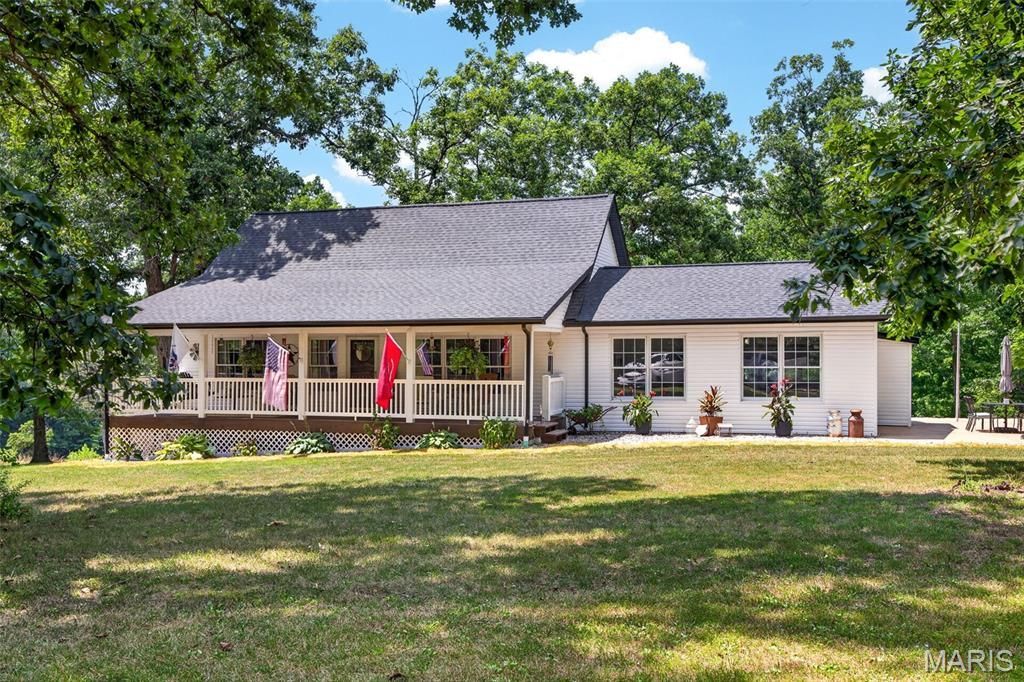
Properties like this rarely become available. Set on 37 unrestricted acres in the heart of St. Charles County, this extraordinary estate offers a level of privacy, flexibility, and opportunity that buyers search years to find. Whether you're dreaming of a multi generational family compound, a private retreat, a home based business, hobby farm, equestrian property, or the ultimate place to store your boats, RVs, classic cars, tractors, and recreational equipment, this property is designed to accommodate it all.Perfectly positioned off Highway T in Marthasville and located within the highly sought after Francis Howell School District, the possibilities are truly endless. The impressive 70 x 52 insulated outbuilding is a standout feature, complete with 2 large lean tos for additional covered storage and a separate 2 bedroom, 1 bathroom living quarters ideal for extended family, guests, employees, or rental income.The main residence has been thoughtfully updated with a complete exterior renovation including a new architectural roof, new siding, new gutters, and an inviting covered front porch with finished soffit ceiling. Inside, you'll find a beautifully maintained 1.5 story home featuring an open floor plan with vaulted ceilings, updated lighting, fresh interior paint, and an abundance of natural light. The spacious kitchen offers freshly painted cabinetry, butcher block countertops, a tiled backsplash, under cabinet lighting, and generous workspace for everyday living or entertaining.2 spacious bedrooms, a full bathroom, and quality natural wood doors and trim complete the main level, while the upper level features a private bedroom suite with its own full bathroom. The partially finished lower level provides additional flexible living space perfect for a home office, fitness room, recreation area, or guest accommodations.Additional highlights include an oversized insulated 2 car garage with a new insulated garage door and a detached garden shed that could easily serve as a workshop, storage building, or chicken coop.This is far more than a home. It is a legacy property offering space, freedom, and endless possibilities in 1 of the area's most desirable locations. Opportunities like this are exceptionally rare. Schedule your private tour today.
Property Features
Property Type: Residential - Single Family
Basement: Yes
Basement: 8 ft + Pour, Concrete, Partially Finished, Full, Sleeping Area, Storage Space, Walk-Up Access
Cooling: Central Air
Garage: 4 car attached
Heating: Forced Air
Home Style: Traditional
Lot Size: 37.48 Acres
Roof Type: Architectural Shingle
Taxes: $4,233
Year Built: 2011
Amenities
Ceiling Fan(s)
Center Hall Floorplan
Eat-in Kitchen
High Ceilings
In-Law Floorplan
Kitchen/Dining Room Combo
Natural Woodwork
Open Floorplan
Pantry
Shower
Vaulted Ceiling(s)
Workshop/Hobby Area
Feature Descriptions
Appliances: Dishwasher, Disposal, Gas Range, Refrigerator, Washer/Dryer
Exterior: Vinyl Siding
Lot: Adjoins Wooded Area, Farm, Gentle Sloping, Many Trees, Pond on Lot, Rolling Slope, Scattered Woods
Parcel#: 3-0075-S007-00-0017.0000000
Sewer: Septic Tank
SQFT. Above Grade: 1596
SQFT. Below Grade: 288
Utilities: Cable Available, Electricity Available
Water: Well
Room Sizes
Living Room: 24x13
Kitchen: 17x13
Bedroom: 13x10
Bathroom 2: 13x13
Bathroom: 6x10
Bedroom 3: 13x19
Bathroom 2: 5x10
Recreation Room: 16x13
Storage: 36x22
Local Schools
High School: Francis Howell High
Middle School: Francis Howell Middle
Elementary School: Daniel Boone Elem.
School District: Francis Howell R-III
Listed By / Shown By
Listed By
Agency Name: Keller Williams Realty West
Shown By
Agent Name: Belinda Rhoads
Agent Phone: 314.578.7378
Agency Title: RedKey Realty Leaders

Estimate Your Payment
Estimated Payment
$ 7,240.52 per month $6,537.77 Principal & Interest $352.75 Property Tax $350.00 Homeowner's InsuranceChange Payment Information



Member Participants (and their affiliated licensees, if applicable) shall indicate on their websites that IDX information is provided exclusively for consumers’ personal non-commercial use, that it may not be used for any purpose other than to identify prospective properties consumers may be interested in purchasing, that the data is deemed reliable but is not guaranteed by MLS GRID, and that the use of the MLS GRID Data may be subject to an end user license agreement prescribed by the Member Participant’s applicable MLS if any and as amended from time to time. MLS GRID may, at its discretion, require use of other disclaimers as necessary to protect Member Participant, and/or their MLS from liability.
Based on information submitted to the MLS GRID. All data is obtained from various sources and may not have been verified by broker or MLS GRID. Supplied Open House Information is subject to change without notice. All information should be independently reviewed and verified for accuracy. Properties may or may not be listed by the office/agent presenting the information.
Privacy Policy / DMCA Notice / ADA Accessibility


This site is hosted, designed and copyright
© 1994 - 2026 by
Delta Media Group, Inc. -- Patent Pending --
3637 Highway T | MLS# 25082254
This single family home located at 3637 Highway T, Marthasville, MO 63357 is currently listed for sale with an asking price of $1,200,000. This property was built in 2011 and has 3 bedrooms and 2 full baths with 1884 sq. ft. Highway T is located within the Francis Howell R-III school district. Search Marthasville real estate on www.belindarhoads.com today.