

BEDS2
BATHS2 full 1 partial
SQUARE FEET1,208
MLS#26030250
STATUSActive
PROPERTY TYPEResidential - Townhouse
SUBDIVISIONHarvest At Hopewell #2
SCHOOLWentzville R-IV
Property Description
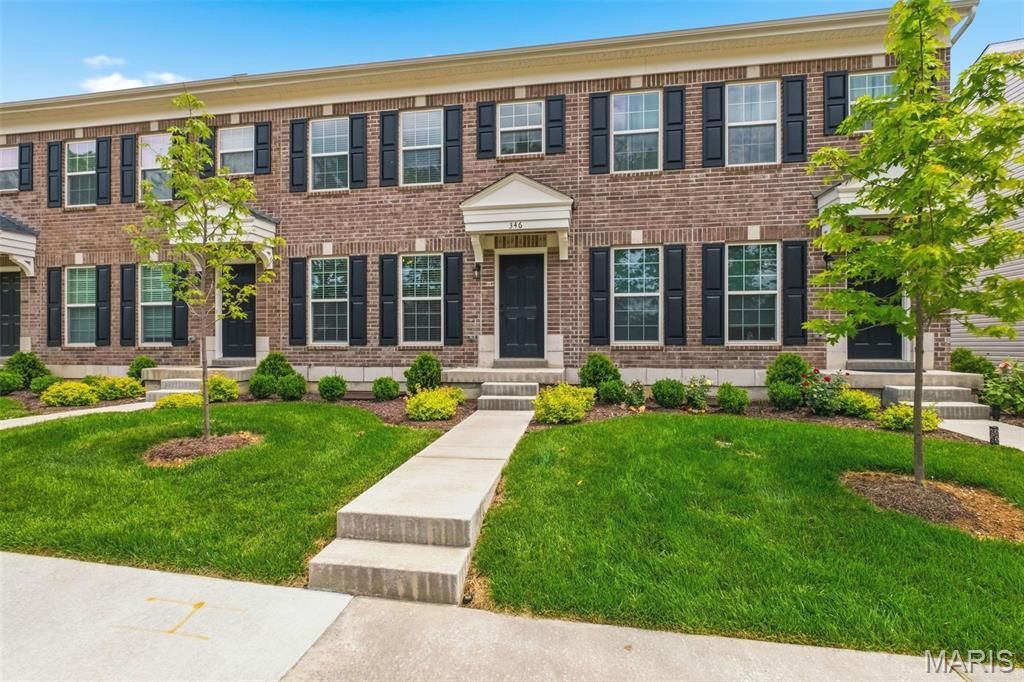
Modern, Low-Maintenance Living in the Heart of O'FallonStep into a lifestyle that blends comfort, convenience, and community in this beautifully designed 2-bedroom, 2.5-bath townhome by McBride Homes. Located in the highly desirable Harvest Townhomes community, this move-in ready home is ideal for busy professionals, first-time buyers, or anyone looking to enjoy stylish living without the maintenance headaches.The popular Georgetown floor plan welcomes you with an inviting front porch and a bright, open-concept layout filled with natural light. Wide-plank flooring, oversized windows, and contemporary finishes create a warm yet modern feel throughout the main level.The spacious living area flows effortlessly into a designer-inspired kitchen featuring Silestone countertops and backsplash, stainless steel appliances, 42 cabinetry, a breakfast bar, and plenty of storage - perfect for casual nights in or entertaining friends and family.Upstairs, the private primary suite offers walk-in closets and a spa-like ensuite bath with custom porcelain tile flooring. A generously sized second bedroom, with the same porcelain tile flooring, full hall bath, and convenient upstairs laundry, provides flexibility for guests, a home office, or roommate living.Additional highlights include a full basement with abundant storage potential, an egress window and well, and a rear-entry garage for added convenience and curb appeal.Forget spending weekends mowing grass or shoveling snow - exterior maintenance is handled for you, giving you more time to travel, socialize, work out, or simply relax.Life at Harvest goes far beyond your front door. Residents enjoy access to exceptional community amenities, including a 13-acre town square and civic lawn, pickleball and bocce courts, walking trails, food truck gatherings, community gardens, orchards and pumpkin patch, splash pads, playgrounds, and nature-inspired gathering spaces designed to bring neighbors together.Conveniently located near Highways 364, I-64, I-70, shopping, restaurants, and entertainment, this home offers the perfect balance of suburban comfort and modern accessibility.At Harvest, you're not just buying a townhome - you're upgrading your lifestyle.
Property Features
Property Type: Residential - Townhouse
Basement: Concrete, Daylight/Lookout, Egress Window, Full, Unfinished
Basement: Yes
Cooling: Ceiling Fan(s), Central Air
Garage: 1
Heating: Electric, Forced Air
Home Style: Traditional
Lot Size: 0.04 Acres
Roof Type: Architectural Shingle
Taxes: $3,526
Year Built: 2024
Amenities
Breakfast Room
Entrance Foyer
Open Floorplan
Pantry
Stone Counters
Feature Descriptions
Appliances: Stainless Steel Appliance(s), Dishwasher, Disposal, Microwave, Built-In Electric Range
Association Amenities: Common Ground, Lake, Park, Pickleball Court(s), Playground, Trail(s)
Days on Site: 4
Exterior: Brick Veneer
HOA Fee: $150/ Monthly
Lot: Near Park, Rectangular Lot
Parcel#: 4-0066-D508-00-121A.0000000
Parking: Garage, Garage Door Opener, Garage Faces Rear
Sewer: Public Sewer
SQFT. Above Grade: 1208
Utilities: Cable Available, Electricity Connected, Sewer Connected, Underground Utilities
Water: Public
Room Sizes
Living Room: 14x12
Breakfast Room: 10x8
Kitchen: 13x12
Primary Bedroom: 14x12
Bathroom 2: 12x11
Laundry: 7x5
Local Schools
High School: Liberty
Middle School: Frontier Middle
Elementary School: Duello Elem.
School District: Wentzville R-IV
Listed By / Shown By
Listed By
Agency Name: Select Properties
Shown By
Agent Name: Belinda Rhoads
Agent Phone: 314.578.7378
Agency Title: RedKey Realty Leaders

Estimate Your Payment
Estimated Payment
$ 2,159.27 per month $1,770.65 Principal & Interest $293.83 Property Tax $94.79 Homeowner's InsuranceChange Payment Information



Member Participants (and their affiliated licensees, if applicable) shall indicate on their websites that IDX information is provided exclusively for consumers’ personal non-commercial use, that it may not be used for any purpose other than to identify prospective properties consumers may be interested in purchasing, that the data is deemed reliable but is not guaranteed by MLS GRID, and that the use of the MLS GRID Data may be subject to an end user license agreement prescribed by the Member Participant’s applicable MLS if any and as amended from time to time. MLS GRID may, at its discretion, require use of other disclaimers as necessary to protect Member Participant, and/or their MLS from liability.
Based on information submitted to the MLS GRID. All data is obtained from various sources and may not have been verified by broker or MLS GRID. Supplied Open House Information is subject to change without notice. All information should be independently reviewed and verified for accuracy. Properties may or may not be listed by the office/agent presenting the information.
Privacy Policy / DMCA Notice / ADA Accessibility


This site is hosted, designed and copyright
© 1994 - 2026 by
Delta Media Group, Inc. -- Patent Pending --
346 Fall Harvest Parkway | MLS# 26030250
This townhouse located at 346 Fall Harvest Parkway, Wentzville, MO 63385 is currently listed for sale with an asking price of $325,000. This property was built in 2024 and has 2 bedrooms and 2 full and 1 partial baths with 1208 sq. ft. Fall Harvest Parkway is located in the Harvest At Hopewell #2 subdivision within the Wentzville R-IV school district. Search Harvest At Hopewell #2 real estate on www.belindarhoads.com today.