

BEDS3
BATHS3 full 1 partial
SQUARE FEET2,966
MLS#26070375
STATUSActive
PROPERTY TYPEResidential - Single Family
SCHOOLSummersville R-II
Property Description
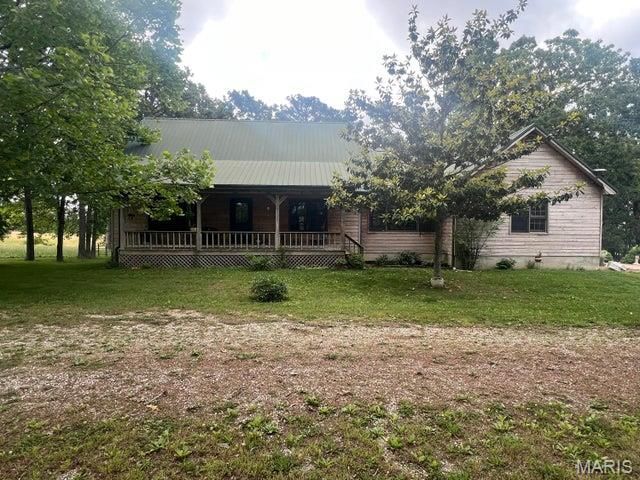
WOW LOOK AT THIS ONE!!! A BEAUTIFUL 3 LEVEL HOME ON 5 ACRES! The home has 3 bedrooms and 3 and1/2 baths. The home has Cedar siding and a metal roof, with a 2 car attached garage. There is also a large 3 bay metal shop building that is sealed, has power, water and bathroom. The property has highway frontage and is just a few miles from the CURRENT River. The home is also just past the County Road that leads to THE BIG CREEK TRAIL RIDE. Now on to the beautiful home, when you walk up there is a covered porch that runs along the front of the home. When you enter there is a large living room with big windows and high ceilings. There is new carpeting within the last 2 months, and new painted walls and ceilings. Across the living room is a new sun room with high wood ceiling and large windows for natural lighting. The dining room has an open floor plan to a beautiful kitchen with an island and custom built oak cabinets and pantry . Off the living room is a master bedroom with a bay window and bathroom with double sinks and custom built oak vanity. The upstairs is up a beautiful oak stair case that leads to 2 bedrooms with large walk in closets and a full bathroom. The basement is partially finished with bathroom and some sheetrock walls and shelving, would take very little to make an on suite with second living space! There is a room off the kitchen that is a breakfast room and laundry that has sliding doors leading out to a large back deck for BBQing and family get to gathers! The yard has lots of mature trees, flowerbeds and landscaping. This home and the grounds are very well cared for and maintained and IT SHOWS TOO! The metal shop is insulated and heated and cooled for your enjoyment also! When you stand out on the back deck it is such a peaceful place to watch the deer and turkeys at the pond. The property is fenced and cross fenced waiting for your horses or cows. SO DON'T LET THIS ONE GET BY YOU! Come take a look and make it your forever home!
Property Features
Property Type: Residential - Single Family
Basement: Yes
Basement: Concrete, Partially Finished, Full
Cooling: Ceiling Fan(s), Central Air
Garage: 3 car attached
Heating: Electric
Home Style: Craftsman, Raised Ranch
Lot Size: 5.00 Acres
Roof Type: Metal
Taxes: $957
Year Built: 1996
Feature Descriptions
Appliances: Electric Cooktop, Dishwasher, Disposal, Dryer, Microwave, Refrigerator, Wall Oven, Washer
Exterior: Cedar, Concrete
Lot: Landscaped, Level, Pasture, Pond on Lot, Some Trees
Parcel#: 06-3.0-08-000.0-00-006.01
Sewer: Private Sewer, Septic Tank
SQFT. Above Grade: 2466
SQFT. Below Grade: 500
Utilities: Electricity Connected
Water: Well
Local Schools
High School: Summersville High
Middle School: Summersville High
Elementary School: Summersville Elem.
School District: Summersville R-II
Listed By / Shown By
Listed By
Agency Name: Missouri Home Realty
Shown By
Agent Name: Belinda Rhoads
Agent Phone: 314.578.7378
Agency Title: RedKey Realty Leaders

Estimate Your Payment
Estimated Payment
$ 2,806.16 per month $2,587.87 Principal & Interest $79.75 Property Tax $138.54 Homeowner's InsuranceChange Payment Information



Member Participants (and their affiliated licensees, if applicable) shall indicate on their websites that IDX information is provided exclusively for consumers’ personal non-commercial use, that it may not be used for any purpose other than to identify prospective properties consumers may be interested in purchasing, that the data is deemed reliable but is not guaranteed by MLS GRID, and that the use of the MLS GRID Data may be subject to an end user license agreement prescribed by the Member Participant’s applicable MLS if any and as amended from time to time. MLS GRID may, at its discretion, require use of other disclaimers as necessary to protect Member Participant, and/or their MLS from liability.
Based on information submitted to the MLS GRID. All data is obtained from various sources and may not have been verified by broker or MLS GRID. Supplied Open House Information is subject to change without notice. All information should be independently reviewed and verified for accuracy. Properties may or may not be listed by the office/agent presenting the information.
Privacy Policy / DMCA Notice / ADA Accessibility


This site is hosted, designed and copyright
© 1994 - 2026 by
Delta Media Group, Inc. -- Patent Pending --
29658 State Route K | MLS# 26070375
This single family home located at 29658 State Route K , Hartshorn, MO 65479 is currently listed for sale with an asking price of $475,000. This property was built in 1996 and has 3 bedrooms and 3 full and 1 partial baths with 2966 sq. ft. State Route K is located within the Summersville R-II school district. Search Hartshorn real estate on www.belindarhoads.com today.