

BEDS3
BATHS2 full
SQUARE FEET1,991
MLS#26058690
STATUSActive
PROPERTY TYPEResidential - Single Family
SUBDIVISIONMill Creek #2
SCHOOLWentzville R-IV
Property Description
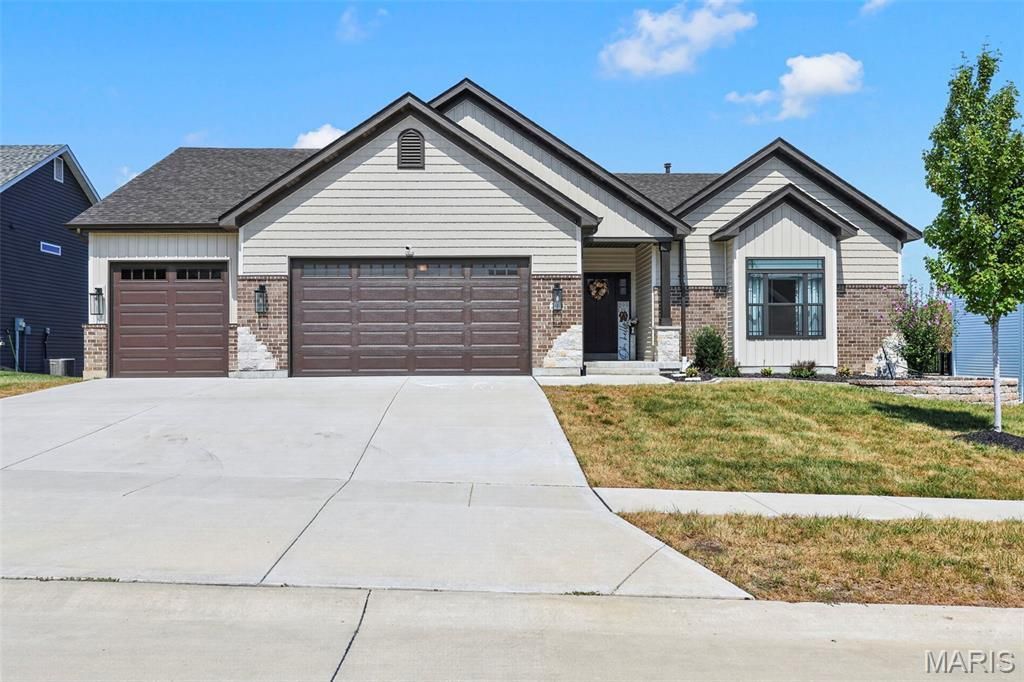
Stunning, like-new 4-year-old ranch with an open, thoughtfully designed floor plan and an incredible OVERSIZED 4-CAR GARAGE! The tandem 3rd bay extends an impressive 40 ft-perfect for multiple vehicles, boat, toys, workshop or extra storage. Inside, the spacious great room features soaring 11-ft ceilings and a wood-burning fireplace with beautiful brick surround, while 9-ft ceilings throughout add to the open, airy feel. The gourmet kitchen offers quartz countertops, 42 soft-close cabinetry and Gallery stainless steel appliances, plus a large adjoining dining area. Retreat to the serene owner's suite featuring a calming color-drenched bedroom and spa-like bath with separate soaking tub and shower, adult-height vanities and tile flooring. Two additional generously sized bedrooms each feature walk-in closets. Enjoy outdoor living on the 14x16 covered deck and patio overlooking the backyard. The full walkout basement offers tremendous potential for additional living space and includes a sump pump/pit and rough-in for a full bath. Move-in ready and ideally located near Hwys 364 & 64, schools, shopping and dining. The space, finishes and RARE 4-car garage make this one a standout! Hurry it won't last long!
Property Features
Property Type: Residential - Single Family
Basement: Yes
Basement: 8 ft + Pour, Bath/Stubbed, Egress Window, Full, Sump Pump, Unfinished, Walk-Out Access
Cooling: Ceiling Fan(s), Central Air
Garage: 4 car attached
Heating: Forced Air, Natural Gas
Home Style: Ranch
Lot Size: 0.26 Acres
Roof Type: Architectural Shingle
Taxes: $7,047
Year Built: 2022
Amenities
Ceiling Fan(s)
Eat-in Kitchen
High Ceilings
Kitchen Island
Kitchen/Dining Room Combo
Open Floorplan
Pantry
Solid Surface Countertop(s)
Walk-In Closet(s)
Feature Descriptions
Appliances: Stainless Steel Appliance(s), Dishwasher, Disposal, Ice Maker, Microwave, Free-Standing Gas Range, Gas Water Heater
Association Amenities: None
Days on Site: 8
Exterior: Brick Veneer, Frame, Stone Veneer, Vinyl Siding
Fireplace: Wood Burning
HOA Fee: $350/ Annually
Lot: Level
Lot Dimensions: 80 x 141
Parcel#: 4-0060-C729-00-0023.0000000
Parking: Attached, Garage Door Opener, Off Street, Oversized, Tandem
Sewer: Public Sewer
SQFT. Above Grade: 1991
Utilities: Underground Utilities
Water: Public
Window: Blinds, Double Pane Windows
Local Schools
High School: Timberland High
Middle School: Wentzville South Middle
Elementary School: Green Tree Elem.
School District: Wentzville R-IV
Listed By / Shown By
Listed By
Agency Name: Veal Williams Real Estate
Shown By
Agent Name: Belinda Rhoads
Agent Phone: 314.578.7378
Agency Title: RedKey Realty Leaders

Estimate Your Payment
Estimated Payment
$ 3,830.24 per month $3,078.20 Principal & Interest $587.25 Property Tax $164.79 Homeowner's InsuranceChange Payment Information



Member Participants (and their affiliated licensees, if applicable) shall indicate on their websites that IDX information is provided exclusively for consumers’ personal non-commercial use, that it may not be used for any purpose other than to identify prospective properties consumers may be interested in purchasing, that the data is deemed reliable but is not guaranteed by MLS GRID, and that the use of the MLS GRID Data may be subject to an end user license agreement prescribed by the Member Participant’s applicable MLS if any and as amended from time to time. MLS GRID may, at its discretion, require use of other disclaimers as necessary to protect Member Participant, and/or their MLS from liability.
Based on information submitted to the MLS GRID. All data is obtained from various sources and may not have been verified by broker or MLS GRID. Supplied Open House Information is subject to change without notice. All information should be independently reviewed and verified for accuracy. Properties may or may not be listed by the office/agent presenting the information.
Privacy Policy / DMCA Notice / ADA Accessibility


This site is hosted, designed and copyright
© 1994 - 2026 by
Delta Media Group, Inc. -- Patent Pending --
293 Laurens Spring Court | MLS# 26058690
This single family home located at 293 Laurens Spring Court, Lake Saint Louis, MO 63367 is currently listed for sale with an asking price of $565,000. This property was built in 2022 and has 3 bedrooms and 2 full baths with 1991 sq. ft. Laurens Spring Court is located in the Mill Creek #2 subdivision within the Wentzville R-IV school district. Search Mill Creek #2 real estate on www.belindarhoads.com today.