

BEDS5
BATHS4 full 1 partial
SQUARE FEET5,760
MLS#26058801
STATUSActive
PROPERTY TYPEResidential - Single Family
SUBDIVISIONBear Creek The Greens
SCHOOLWentzville R-IV
Property Description
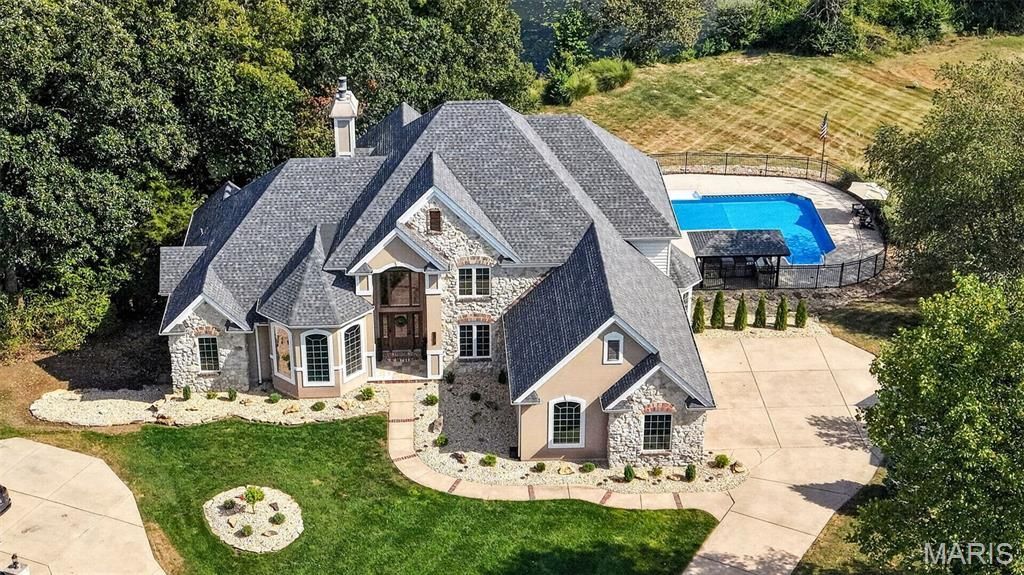
Welcome to 2314 Longest Drive, where impressive space, beautiful views and extensive NEW updates come together in one truly exceptional home! Perfectly positioned on a cul-de-sac lot in Bear Creek, this stunning 1.5-story home backs to the golf course & pond AND has it's own inground salt water pool, creating the perfect space to relax or entertain year round. Step inside and prepare to be wowed by the dramatic two-story living room, where soaring floor-to-ceiling windows fill the space with natural light. Brand-new flooring and carpet flow throughout the home, creating a fresh, sophisticated feel. The completely renovated kitchen is a true centerpiece, featuring brand-new high-end cabinetry, beautiful new countertops, new appliances, walk in pantry, and an adjoining eat-in area & den overlooking the backyard. The main level offers an abundance of living space with a dedicated office, formal dining room, main floor laundry and multiple gathering areas. The spacious main-level primary suite provides a private retreat with plenty of room to unwind with a sitting area, beautiful spa like en-suite and walk-in closet. Upstairs, an open loft overlooks the living space below and offers the perfect bonus area for relaxing, studying, or creating an additional lounge. Two roomy bedrooms share a full bathroom in the hall while the third upper bedroom has it's own updated en-suite and huge walk in closet. The finished walkout lower level takes this home to another level! Gather around the fireplace, play a game of pool or watch some football in the expansive recreation and living area, or take advantage of the FULL SECOND KITCHEN with bar seating -ideal for entertaining, extended guests, or multigenerational living. The lower level also includes an additional bedroom, full bath, dedicated home gym area, and generous storage space. Relax or entertain outside in your in-ground salt water pool, around the firepit, cooking in the outdoor kitchen or taking in the spectacular golf course and lake views on your brand new deck! With the outdoor entertaining on the .63-acre lot, and oversized 3-car garage, the exterior is just as impressive as the interior.With approximately 5,760 square feet of total living space, 5 bedrooms, 4.5 baths, multiple living and entertaining areas, and extensive updates throughout, this is so much more than a beautiful home.. it's the perfect place to live, work and entertain.
Property Features
Property Type: Residential - Single Family
Basement: Yes
Basement: Bathroom, Finished, Full, Sleeping Area, Storage Space, Walk-Out Access
Cooling: Ceiling Fan(s), Central Air
Garage: 3
Heating: Forced Air
Home Style: Traditional
Lot Size: 0.63 Acres
Taxes: $9,876
Year Built: 1999
Feature Descriptions
Appliances: Induction Cooktop, Dishwasher, Disposal, Microwave, Refrigerator, Wall Oven, Water Heater
Association Amenities: Common Ground
Exterior: Vinyl Siding
HOA Fee: $300/ Annually
Lot: Front Yard, On Golf Course, Sprinklers In Front, Sprinklers In Rear, Waterfront
Parcel#: 4-0014-8059-00-0211.0000000
Sewer: Public Sewer
SQFT. Above Grade: 4514
SQFT. Below Grade: 1246
Utilities: Cable Connected
Water: Public
Local Schools
High School: North Point
Middle School: North Point Middle
Elementary School: Journey Elem.
School District: Wentzville R-IV
Listed By / Shown By
Listed By
Agency Name: Coldwell Banker Realty - Gundaker
Shown By
Agent Name: Belinda Rhoads
Agent Phone: 314.578.7378
Agency Title: RedKey Realty Leaders

Estimate Your Payment
Estimated Payment
$ 8,858.67 per month $7,627.34 Principal & Interest $823.00 Property Tax $408.33 Homeowner's InsuranceChange Payment Information



Member Participants (and their affiliated licensees, if applicable) shall indicate on their websites that IDX information is provided exclusively for consumers’ personal non-commercial use, that it may not be used for any purpose other than to identify prospective properties consumers may be interested in purchasing, that the data is deemed reliable but is not guaranteed by MLS GRID, and that the use of the MLS GRID Data may be subject to an end user license agreement prescribed by the Member Participant’s applicable MLS if any and as amended from time to time. MLS GRID may, at its discretion, require use of other disclaimers as necessary to protect Member Participant, and/or their MLS from liability.
Based on information submitted to the MLS GRID. All data is obtained from various sources and may not have been verified by broker or MLS GRID. Supplied Open House Information is subject to change without notice. All information should be independently reviewed and verified for accuracy. Properties may or may not be listed by the office/agent presenting the information.
Privacy Policy / DMCA Notice / ADA Accessibility


This site is hosted, designed and copyright
© 1994 - 2026 by
Delta Media Group, Inc. -- Patent Pending --
2314 Longest Drive | MLS# 26058801
This single family home located at 2314 Longest Drive , Wentzville, MO 63385 is currently listed for sale with an asking price of $1,399,990. This property was built in 1999 and has 5 bedrooms and 4 full and 1 partial baths with 5760 sq. ft. Longest Drive is located in the Bear Creek The Greens subdivision within the Wentzville R-IV school district. Search Bear Creek The Greens real estate on www.belindarhoads.com today.