

BEDS3
BATHS3 full
SQUARE FEET1,647
MLS#26058078
STATUSActive
PROPERTY TYPEResidential - Single Family
SUBDIVISIONPalmeri
SCHOOLWashington
Property Description
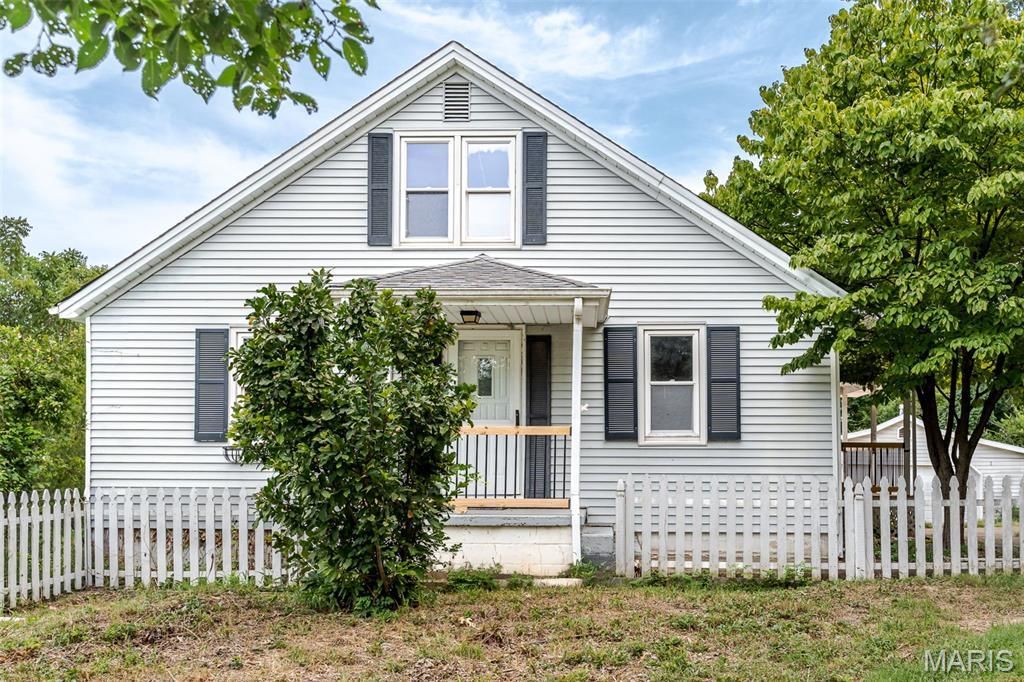
Get out of town! Literally. This 3 bed 3 bath country home is nearly in town but just outside the city limits. 2.18+/- acres of private land, no subdivision, no HOA. Inside, you'll find some original hardwood floors and a kitchen that has been completely redone along with the separate dining room/den just off the back of the kitchen. There are 2 bedrooms on the main floor separated by an updated full bath. You'll find a large bedroom upstairs with lots of little nook and cranny spaces for storage, also a nice size full bath that has an antique cast iron claw foot soaking tub. Not only that but there's a full walkout basement with the option to make an egress window for a possible 4th bedroom. Looking for a large deck to enjoy? Get an eye on this one. Hoping to have a place for that hot tub? There's a concrete patio by the basement door with the wiring already in place. Need some additional storage or garage space? An oversized detached garage is waiting for you with its own furnace for heating and separate workspace ideal for storage, creativity and tackling tough jobs. The garage will need some work to bring back to its glory days but it even has a chain link fenced in area on the back that could be for chickens or a dog kennel and run. With a little love and restoration, you can also bring back to life the old barn, maybe enjoy having a hobby farm by prepping it for animals or just have a nostalgic, rustic hang out near the old water garden. New roofs are scheduled to go on the home, garage and barn! Don't miss out on a rare opportunity to find a home in the country right next to town!
Property Features
Property Type: Residential - Single Family
Basement: Yes
Basement: 8 ft + Pour, Bathroom, Concrete, Daylight, Exterior Entry, Partially Finished, Full, Interior Entry, Sleeping Area, Storage Space, Sump Pump, Walk-Out Access
Cooling: Ceiling Fan(s), Central Air, Electric
Garage: 2
Heating: Forced Air, Natural Gas, Propane
Home Style: Bungalow, Cottage, Traditional
Lot Size: 2.18 Acres
Roof Type: Architectural Shingle
Taxes: $1,860
Year Built: 1956
Amenities
Breakfast Room
Ceiling Fan(s)
Country Kitchen
Custom Cabinetry
Eat-in Kitchen
High Speed Internet
Kitchen/Dining Room Combo
Pantry
Shower
Smart Thermostat
Soaking Tub
Workshop/Hobby Area
Feature Descriptions
Appliances: Dishwasher, Ice Maker, Microwave, Free-Standing Electric Oven, Free-Standing Electric Range, Free-Standing Refrigerator, Vented Exhaust Fan, Electric Water Heater, Water Softener
Days on Site: 2
Exterior: Aluminum Siding, Concrete, Frame
Lot: Adjoins Wooded Area, Back Yard, Few Trees, Front Yard, Native Plants, Natural Foliage, Private, Sloped, Sloped Down, Undeveloped
Lot Dimensions: 2.18+/- acres
Parcel#: 10-5-210-0-036-068000
Parking: Additional Parking, Concrete, Deck, Direct Access, Driveway, Garage, Garage Faces Front, On Site, Open, Oversized, Private, RV Access/Parking, Storage, Tandem, Workshop in Garage
Sewer: Private Sewer, Septic Tank
SQFT. Above Grade: 1647
SQFT. Below Grade: 1000
Utilities: Electricity Connected, Propane Owned, Sewer Connected, Water Connected
Water: Public
Local Schools
High School: Washington High
Middle School: Washington Middle
Elementary School: Washington West Elem.
School District: Washington
Listed By / Shown By
Listed By
Agency Name: RE/MAX Platinum
Shown By
Agent Name: Belinda Rhoads
Agent Phone: 314.578.7378
Agency Title: RedKey Realty Leaders

Estimate Your Payment
Estimated Payment
$ 2,163.36 per month $1,906.30 Principal & Interest $155.00 Property Tax $102.05 Homeowner's InsuranceChange Payment Information



Member Participants (and their affiliated licensees, if applicable) shall indicate on their websites that IDX information is provided exclusively for consumers’ personal non-commercial use, that it may not be used for any purpose other than to identify prospective properties consumers may be interested in purchasing, that the data is deemed reliable but is not guaranteed by MLS GRID, and that the use of the MLS GRID Data may be subject to an end user license agreement prescribed by the Member Participant’s applicable MLS if any and as amended from time to time. MLS GRID may, at its discretion, require use of other disclaimers as necessary to protect Member Participant, and/or their MLS from liability.
Based on information submitted to the MLS GRID. All data is obtained from various sources and may not have been verified by broker or MLS GRID. Supplied Open House Information is subject to change without notice. All information should be independently reviewed and verified for accuracy. Properties may or may not be listed by the office/agent presenting the information.
Privacy Policy / DMCA Notice / ADA Accessibility


This site is hosted, designed and copyright
© 1994 - 2026 by
Delta Media Group, Inc. -- Patent Pending --
2249 Holtgrewe Road | MLS# 26058078
This single family home located at 2249 Holtgrewe Road, Washington, MO 63090 is currently listed for sale with an asking price of $349,900. This property was built in 1956 and has 3 bedrooms and 3 full baths with 1647 sq. ft. Holtgrewe Road is located in the Palmeri subdivision within the Washington school district. Search Palmeri real estate on www.belindarhoads.com today.