

BEDS4
BATHS4 full 1 partial
SQUARE FEET3,958
MLS#26032360
STATUSPending
PROPERTY TYPEResidential - Single Family
SUBDIVISIONLittle Creek
SCHOOLFt Zumwalt R-II
Property Description
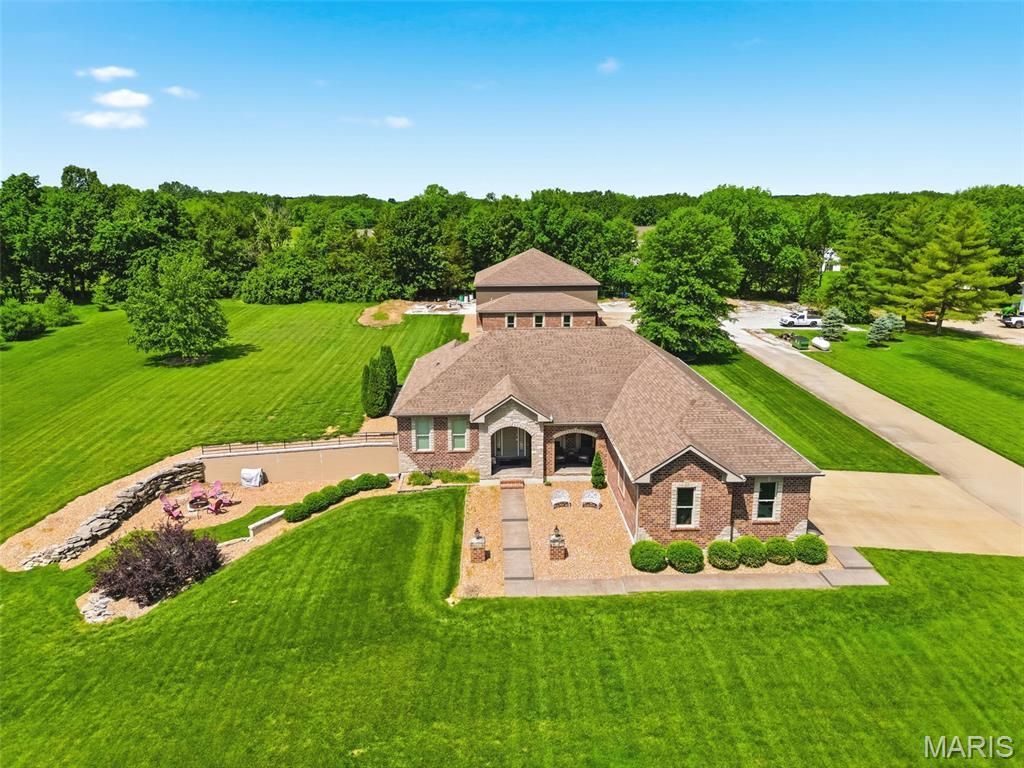
Showings begin after Open House on Sunday, May 31st, 1-3.Custom Ranch on 3 Acres with Massive Garage!This is a rare find! A stunning custom-built ranch home built in 2015, sitting on a level, 3-acre lot in a peaceful rural setting in beautiful St. Paul. But that's just the beginning - also included is an impressive 2,640 sq ft additional garage that takes car enthusiasm to a whole new level.Inside this exquisite 2,458 sq ft home, 9-ft ceilings and gleaming hardwood floors set the tone throughout the main living areas. The chef's kitchen is a showpiece, featuring granite countertops, soft-close 42 cabinets, a center island, stainless steel appliances, and a large breakfast room bathed in natural light. The living room invites you to relax by the gas fireplace, and a dedicated main-floor office adds everyday convenience. The split-bedroom floorplan includes three generous bedrooms, each with its own private bath, and a main-floor laundry rounds out the thoughtful layout. Stylish espresso-brown paneled doors add a modern, designer touch throughout. The covered back patio with a ceiling fan features beautifully finished stamped concrete, as does the front porch.Downstairs, the professionally finished walkout lower level adds another 1,500 sq ft of living space and is an entertainer's paradise - complete with a fourth bedroom, full bathroom, a pool table room, a spacious family room, party area with a wet bar, and abundant storage. Step outside to a fire pit area just off the walkout - perfect for relaxing evenings under the stars.This home was built to last and built to breathe. Exterior 2x6 wall construction with R-19 insulation delivers exceptional energy efficiency; paired with a geothermal heating and cooling system and a fresh-air ventilation system, it ensures healthy, continuously circulated air throughout the home. Water quality is covered from every angle - a whole-house water filter and water softener protect every tap, while a dedicated reverse osmosis system at the kitchen faucet delivers pure drinking water on demand.And then there's the garage. The 2,640 sq ft additional garage features three bays with 14-ft doors, a built-in air compressor system, a car lift, and its own office with a half bath. The 5-1/2 poured concrete driveway, pad, and garage floor were engineered for strength and longevity. Whether you're a car collector, mechanic, or hobbyist, this space is truly one of a kind.Properties combining luxury finishes, acreage, and a shop of this caliber simply don't come along often. Schedule your private showing today!
Property Features
Property Type: Residential - Single Family
Basement: Yes
Basement: 9 ft + Pour, Bathroom, Concrete, Exterior Entry, Partially Finished, Full, Interior Entry, Sleeping Area, Storage Space, Sump Pump, Walk-Out Access
Cooling: Geothermal
Garage: 3 car attached
Heating: Geothermal
Home Style: Ranch
Lot Size: 3.00 Acres
Roof Type: Architectural Shingle
Taxes: $8,400
Year Built: 2015
Amenities
Bar
Breakfast Room
Built-in Features
Ceiling Fan(s)
Chandelier
Custom Cabinetry
Entrance Foyer
Granite Counters
High Ceilings
Kitchen Island
Feature Descriptions
Appliances: Gas Cooktop, Dishwasher, Disposal, Exhaust Fan, Humidifier, Microwave, Built-In Electric Oven, Range, Range Hood, Refrigerator, Trash Compactor, Wall Oven, Water Heater, Water Purifier, Water Softener
Association Amenities: None
Days on Site: 59
Exterior: Blown-In Insulation, Brick Veneer, Spray Foam Insula
Fireplace: Family Room, Gas
HOA Fee: $800/ Annually
Lot: Level
Lot Dimensions: 389 x 336 x 388 x 336
Parcel#: 2-0033-6898-00-0002.0000000
Parking: Garage, Garage Door Opener, Garage Faces Side
Sewer: Septic Tank
SQFT. Above Grade: 2458
SQFT. Below Grade: 1500
Utilities: Cable Available, Electricity Connected, Propane
Water: Shared Well
Window: Insulated Windows
Room Sizes
Living Room: 21.8x21.7
Kitchen: 17.7x12.3
Primary Bedroom: 17.3x12.11
Office: 12.4x8.7
Bedroom 2: 21.7x13.7
Bedroom 3: 16x13.6
Breakfast Room: 16.2x9.1
Laundry: 6.11x5.11
Family Room: 20.6x17.4
Recreation Room: 23.5x15.7
Bedroom: 15.11x11.3
Game Room: 15.7x12.11
Other: 11.1x10.2
Local Schools
High School: Ft. Zumwalt North High
Middle School: Ft. Zumwalt North Middle
Elementary School: Mount Hope Elem.
School District: Ft Zumwalt R-II
Listed By / Shown By
Listed By
Agency Name: Red Door Realty
Shown By
Agent Name: Belinda Rhoads
Agent Phone: 314.578.7378
Agency Title: RedKey Realty Leaders

Estimate Your Payment
Estimated Payment
$ 5,865.25 per month $4,902.78 Principal & Interest $700.00 Property Tax $262.47 Homeowner's InsuranceChange Payment Information



Member Participants (and their affiliated licensees, if applicable) shall indicate on their websites that IDX information is provided exclusively for consumers’ personal non-commercial use, that it may not be used for any purpose other than to identify prospective properties consumers may be interested in purchasing, that the data is deemed reliable but is not guaranteed by MLS GRID, and that the use of the MLS GRID Data may be subject to an end user license agreement prescribed by the Member Participant’s applicable MLS if any and as amended from time to time. MLS GRID may, at its discretion, require use of other disclaimers as necessary to protect Member Participant, and/or their MLS from liability.
Based on information submitted to the MLS GRID. All data is obtained from various sources and may not have been verified by broker or MLS GRID. Supplied Open House Information is subject to change without notice. All information should be independently reviewed and verified for accuracy. Properties may or may not be listed by the office/agent presenting the information.
Privacy Policy / DMCA Notice / ADA Accessibility


This site is hosted, designed and copyright
© 1994 - 2026 by
Delta Media Group, Inc. -- Patent Pending --
2011 Alana Lane | MLS# 26032360
This single family home located at 2011 Alana Lane, Saint Paul, MO 63366 is currently listed for sale with an asking price of $899,900. This property was built in 2015 and has 4 bedrooms and 4 full and 1 partial baths with 3958 sq. ft. Alana Lane is located in the Little Creek subdivision within the Ft Zumwalt R-II school district. Search Little Creek real estate on www.belindarhoads.com today.