

BEDS3
BATHS4 full 1 partial
SQUARE FEET4,486
MLS#26060210
STATUSPending
PROPERTY TYPEResidential - Townhouse
SUBDIVISIONThe Enclave at Greenbriar
SCHOOLKirkwood R-VII
Property Description
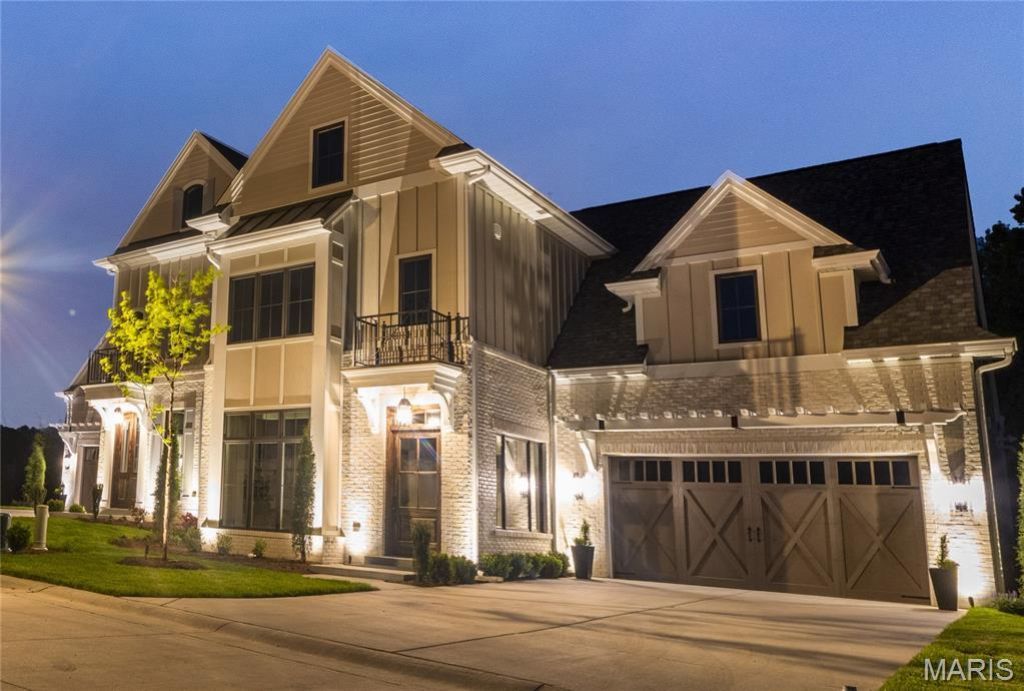
The Enclave at Greenbriar offers a new benchmark for luxury living in St. Louis County. This intimate, gated development is built along the limestone bluffs of Sugar Creek and comprised of 19 thoughtfully arranged residences, beaming architectural integrity with a sense of quiet refinement. A collaborative vision by Novus Enclave LLC, Schaub Architecture, and Duggan Contracting and Carpentry-firms synonymous with high-caliber craftsmanship. Anchoring the community is the gated Enclave Drive, a newly created, private cul-de-sac that gently winds through the Enclave. The address list spans an elegant range of single and double digits (# 2-22), reinforcing the sense of intimacy and exclusivity. Eighteen homes are arranged in a sophisticated double townhome configuration, while the final lot hosts a single, freestanding residence-an architectural centerpiece and a one-of-a-kind offering. Each home sits on its own parcel of land, with double-width driveways and private, attached two-car garages allows a seamless arrival experience. Inside, the homes unfold in spacious, light-filled layouts ranging from 3,100 square feet in the two-story floorplans to over 4,400 square feet in the fully finished three-story residences, which include a main-level hearth room for elevated everyday living. This home shows the full compliment of space including 3 fully finished floors, including elevator to all three floors and hearth room. This premium lot boasts views of forest, limestone bluffs and Sugar Creek.
Property Features
Property Type: Residential - Townhouse
Cooling: Central Air
Garage: 2
Heating: Forced Air, Natural Gas
Home Style: Traditional
Lot Size: 0.11 Acres
Roof Type: Architectural Shingle
Year Built: 2026
Amenities
Ceiling Fan(s)
Custom Cabinetry
Dining/Living Room Combo
Double Vanity
Eat-in Kitchen
Elevator
Entrance Foyer
High Ceilings
High Speed Internet
Kitchen Island
Kitchen/Dining Room Combo
Lever Faucets
Natural Woodwork
Open Floorplan
Recessed Lighting
Shower
Soaking Tub
Solid Surface Countertop(s)
Walk-In Closet(s)
Wired for Data
Feature Descriptions
Appliances: Stainless Steel Appliance(s), Gas Cooktop, Dishwasher, Disposal, Dryer, Exhaust Fan, Built-In Freezer, Microwave, Built-In Gas Oven, Gas Oven, Range Hood, Gas Range, Built-In Refrigerator, Vented Exhaust Fan, Washer, Washer/Dryer Stacked, Water Heater
Association Amenities: Developer Management, Gated
Days on Site: 1
Exterior: Block, Brick, Concrete, HardiPlank Type
Fireplace: Gas Log, Glass Doors, Great Room, Masonry
HOA Fee: $500/ Monthly
Lot: Adjoins Common Ground, Adjoins Wooded Area, Cul-De-Sac, Landscaped, Level, Many Trees, Near Park, Near Public Transit, Private, Rectangular Lot, Rock Outcropping, Secluded, Sprinklers In Front, Sprinklers In Rear, Subdivided
Parcel#: 23O210334
Parking: Concrete, Driveway, Garage, Garage Door Opener, Garage Faces Side, Gated, Kitchen Level, Lighted, Oversized
Sewer: Public Sewer
SQFT. Above Grade: 4486
Utilities: Cable Connected, Electricity Connected, Natural Gas Connected, Phone Connected, Sewer Connected, Underground Utilities, Water Connected
Water: Public
Window: Insulated Windows
Room Sizes
Other: 11x13
Living Room: 21x14
Dining Room: 10x12
Kitchen: 18x17
Hearth Room: 18x17
Primary Bedroom: 15x24
Primary Bathroom: 20x6
Bedroom 2: 14x14
Bathroom 2: 12x6
Bedroom 3: 12x13
Laundry: 8x6
Bonus Room: 25.8x13.8
Office: 13.8x11.9
Bathroom 3: 12x6
Bathroom 4: 13.8x6.1
Bathroom 5: 8x6
Local Schools
High School: Kirkwood Sr. High
Middle School: Nipher Middle
Elementary School: George R. Robinson Elem.
School District: Kirkwood R-VII
Listed By / Shown By
Listed By
Agency Name: Novus Development
Shown By
Agent Name: Belinda Rhoads
Agent Phone: 314.578.7378
Agency Title: RedKey Realty Leaders

Estimate Your Payment
Estimated Payment
$ 10,845.60 per month $10,294.48 Principal & Interest $0.00 Property Tax (data not provided by mls) $551.12 Homeowner's InsuranceChange Payment Information



Member Participants (and their affiliated licensees, if applicable) shall indicate on their websites that IDX information is provided exclusively for consumers’ personal non-commercial use, that it may not be used for any purpose other than to identify prospective properties consumers may be interested in purchasing, that the data is deemed reliable but is not guaranteed by MLS GRID, and that the use of the MLS GRID Data may be subject to an end user license agreement prescribed by the Member Participant’s applicable MLS if any and as amended from time to time. MLS GRID may, at its discretion, require use of other disclaimers as necessary to protect Member Participant, and/or their MLS from liability.
Based on information submitted to the MLS GRID. All data is obtained from various sources and may not have been verified by broker or MLS GRID. Supplied Open House Information is subject to change without notice. All information should be independently reviewed and verified for accuracy. Properties may or may not be listed by the office/agent presenting the information.
Privacy Policy / DMCA Notice / ADA Accessibility


This site is hosted, designed and copyright
© 1994 - 2026 by
Delta Media Group, Inc. -- Patent Pending --
20 Enclave Drive | MLS# 26060210
This townhouse located at 20 Enclave Drive, Des Peres, MO 63122 is currently listed for sale with an asking price of $1,889,539. This property was built in 2026 and has 3 bedrooms and 4 full and 1 partial baths with 4486 sq. ft. Enclave Drive is located in the The Enclave at Greenbriar subdivision within the Kirkwood R-VII school district. Search The Enclave At Greenbriar real estate on www.belindarhoads.com today.