

BEDS3
BATHS2 full
SQUARE FEET1,840
MLS#26069515
STATUSActive
PROPERTY TYPEResidential - Single Family
SUBDIVISIONThe Highlands
SCHOOLWashington
Property Description
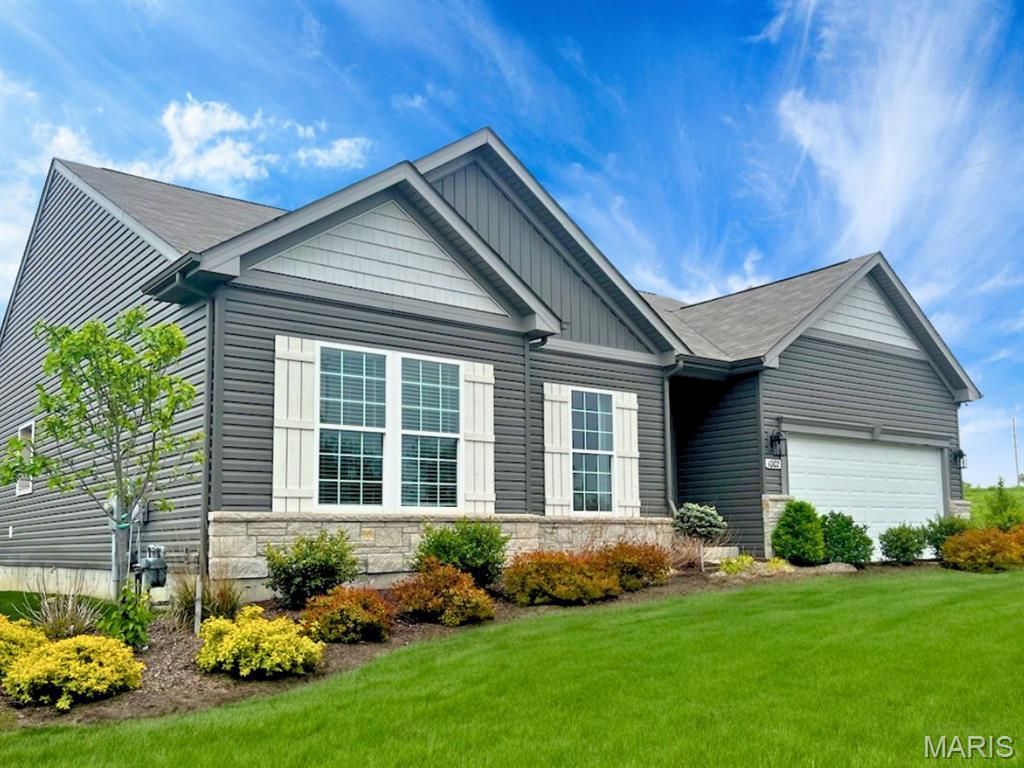
For a limited take 15,000 in flex cash toward your new home. Ask a New Home Specialist for complete details.The Rochester - Designed for the Way You Live! Thoughtfully crafted for modern comfort and everyday livability, this buildable Rochester is one of our most sought-after home designs. This split 3-bedroom, 2-bath layout features an open-concept main floor with a spacious great room, bright dining area, and a well-appointed kitchen-perfect for gatherings and daily life. The owner's suite serves as a private retreat, complete with a large walk-in closet and luxurious ensuite bath. A main-floor laundry room adds extra convenience for busy households. Make the Rochester your own with a variety of personalization optional upgrades, including a bay window, cozy fireplace, or luxury owner's bath. For even more living space, consider an upgraded optional recreation room or additional lower-level bedroom. Explore the possibilities using our interactive home design tool, or schedule a personal consultation today to start designing your perfect Rochester.Images, remarks or listing shown may reflect optional features that are not standard see sales manager for list of included details.
Property Features
Property Type: Residential - Single Family
Basement: Yes
Basement: 8 ft + Pour, Concrete, Egress Window, Full, Storage Space, Sump Pump, Unfinished
Cooling: Central Air, Electric
Garage: 2 car attached
Heating: Forced Air
Home Style: Craftsman, Traditional
Feature Descriptions
Appliances: Cooktop, Dishwasher, Disposal, Microwave, Other, Oven, Range
Association Amenities: Association Management
Days on Site: 1
HOA Fee: $400/ Annually
Lot: Back Yard, Front Yard
Parking: Attached, Garage
Sewer: Public Sewer
SQFT. Above Grade: 1840
Water: Public
Window: Insulated Windows
Local Schools
High School: Washington High
Middle School: Washington Middle
Elementary School: Washington West Elem.
School District: Washington
Listed By / Shown By
Listed By
Agency Name: Realty Shop
Shown By
Agent Name: Belinda Rhoads
Agent Phone: 314.578.7378
Agency Title: RedKey Realty Leaders

Estimate Your Payment
Estimated Payment
$ 2,226.99 per month $2,113.82 Principal & Interest $0.00 Property Tax (data not provided by mls) $113.16 Homeowner's InsuranceChange Payment Information



Member Participants (and their affiliated licensees, if applicable) shall indicate on their websites that IDX information is provided exclusively for consumers’ personal non-commercial use, that it may not be used for any purpose other than to identify prospective properties consumers may be interested in purchasing, that the data is deemed reliable but is not guaranteed by MLS GRID, and that the use of the MLS GRID Data may be subject to an end user license agreement prescribed by the Member Participant’s applicable MLS if any and as amended from time to time. MLS GRID may, at its discretion, require use of other disclaimers as necessary to protect Member Participant, and/or their MLS from liability.
Based on information submitted to the MLS GRID. All data is obtained from various sources and may not have been verified by broker or MLS GRID. Supplied Open House Information is subject to change without notice. All information should be independently reviewed and verified for accuracy. Properties may or may not be listed by the office/agent presenting the information.
Privacy Policy / DMCA Notice / ADA Accessibility


This site is hosted, designed and copyright
© 1994 - 2026 by
Delta Media Group, Inc. -- Patent Pending --
2 Tbb Rochester@ The Highlands | MLS# 26069515
This single family home located at 2 Tbb Rochester@ The Highlands , Washington, MO 63090 is currently listed for sale with an asking price of $387,990. This property has 3 bedrooms and 2 full baths with 1840 sq. ft. Tbb Rochester@ The Highlands is located in the The Highlands subdivision within the Washington school district. Search The Highlands real estate on www.belindarhoads.com today.