

BEDS3
BATHS2 full 1 partial
SQUARE FEET1,554
MLS#26068688
STATUSActive
PROPERTY TYPEResidential - Single Family
SUBDIVISIONHunters Green Nine
SCHOOLRockwood R-VI
Property Description
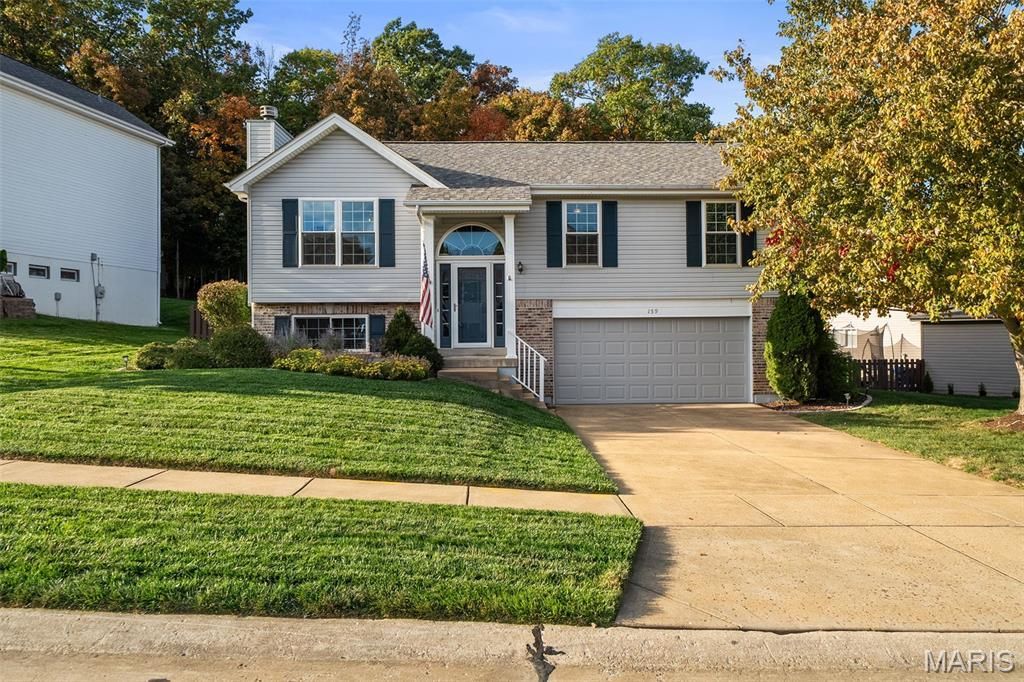
Open House Sunday, November 8, from 1-3 p.m.-if this home hasn't sold before then! Don't wait to schedule your showing.Welcome home to 159 Hunters Lake Court in Eureka! Beautiful landscaping sets the stage for this move-in-ready split-level home, offering three bedrooms, two and a half bathrooms, and inviting spaces to relax, entertain, and make your own.The updated kitchen features a coffee bar and wine fridge, making it easy to go from your morning pick-me-up to an evening spent catching up with friends. A fireplace adds warmth and charm, while the lower-level family room provides extra space for movie nights, game days, or simply spreading out. A convenient half bath on the lower level means fewer trips upstairs for you and your guests.Outdoor living is a highlight! The expansive deck offers plenty of room for grilling, dining, and gathering with friends. The fenced backyard gives your dogs room to play and tire themselves out while you settle into a chair and unwind. Beautifully landscaped front and back yards are served by a lawn irrigation system, so you can spend more time enjoying your outdoor space and less time dragging a hose around.A two-car garage rounds out the package with room for parking and additional storage. All this house needs is you!
Property Features
Property Type: Residential - Single Family
Basement: Yes
Basement: 8 ft + Pour, Bathroom, Finished, Radon Mitigation, Storage Space, Sump Pump
Cooling: Ceiling Fan(s), Central Air
Garage: 2 car attached
Heating: Forced Air
Home Style: Split Level
Lot Size: 0.20 Acres
Roof Type: Architectural Shingle
Taxes: $3,794
Year Built: 1999
Amenities
Ceiling Fan(s)
Eat-in Kitchen
Kitchen/Dining Room Combo
Pantry
Recessed Lighting
Solid Surface Countertop(s)
Vaulted Ceiling(s)
Feature Descriptions
Appliances: Electric Cooktop, Dishwasher, Disposal, Dryer, Plumbed For Ice Maker, Microwave, Electric Oven, Refrigerator, Washer, Water Heater, Gas Water Heater, Wine Refrigerator
Association Amenities: Common Ground, Playground
Exterior: Brick Veneer, Vinyl Siding
Fireplace: Living Room
HOA Fee: $300/ Annually
Lot: Back Yard, Sloped, Some Trees, Sprinklers In Front, Sprinklers In Rear
Lot Dimensions: 96 X 137 X 39 X 127
Parcel#: 29W-64-1202
Parking: Concrete, Garage, Garage Door Opener, Garage Faces Front, Storage
Sewer: Public Sewer
SQFT. Above Grade: 1190
SQFT. Below Grade: 364
Utilities: Cable Available, Electricity Connected, Natural Gas Connected, Sewer Connected, Water Connected
Water: Public
Window: Double Pane Windows, Tilt-In Windows, Window Coverings
Room Sizes
Living Room: 12x14
Kitchen: 17x12
Bedroom: 10x10
Bedroom 2: 10x13
Bathroom: 7x5
Primary Bedroom: 14x11
Primary Bathroom: 7x5
Office: 12x12
Family Room: 11x12
Bathroom 2: 5x6
Local Schools
High School: Eureka Sr. High
Middle School: Lasalle Springs Middle
Elementary School: Eureka Elem.
School District: Rockwood R-VI
Listed By / Shown By
Listed By
Agency Name: Platinum Realty of St. Louis
Shown By
Agent Name: Belinda Rhoads
Agent Phone: 314.578.7378
Agency Title: RedKey Realty Leaders

Estimate Your Payment
Estimated Payment
$ 2,239.00 per month $1,825.13 Principal & Interest $316.17 Property Tax $97.71 Homeowner's InsuranceChange Payment Information



Member Participants (and their affiliated licensees, if applicable) shall indicate on their websites that IDX information is provided exclusively for consumers’ personal non-commercial use, that it may not be used for any purpose other than to identify prospective properties consumers may be interested in purchasing, that the data is deemed reliable but is not guaranteed by MLS GRID, and that the use of the MLS GRID Data may be subject to an end user license agreement prescribed by the Member Participant’s applicable MLS if any and as amended from time to time. MLS GRID may, at its discretion, require use of other disclaimers as necessary to protect Member Participant, and/or their MLS from liability.
Based on information submitted to the MLS GRID. All data is obtained from various sources and may not have been verified by broker or MLS GRID. Supplied Open House Information is subject to change without notice. All information should be independently reviewed and verified for accuracy. Properties may or may not be listed by the office/agent presenting the information.
Privacy Policy / DMCA Notice / ADA Accessibility


This site is hosted, designed and copyright
© 1994 - 2026 by
Delta Media Group, Inc. -- Patent Pending --
159 Hunters Lake Court | MLS# 26068688
This single family home located at 159 Hunters Lake Court , Eureka, MO 63025 is currently listed for sale with an asking price of $335,000. This property was built in 1999 and has 3 bedrooms and 2 full and 1 partial baths with 1554 sq. ft. Hunters Lake Court is located in the Hunters Green Nine subdivision within the Rockwood R-VI school district. Search Hunters Green Nine real estate on www.belindarhoads.com today.