

BEDS3
BATHS1 full
MLS#26060019
STATUS(Bank Owned) - Pending
PROPERTY TYPEResidential - Single Family
SUBDIVISIONSherwood Forest Sub 1
SCHOOLFox C-6
Property Description
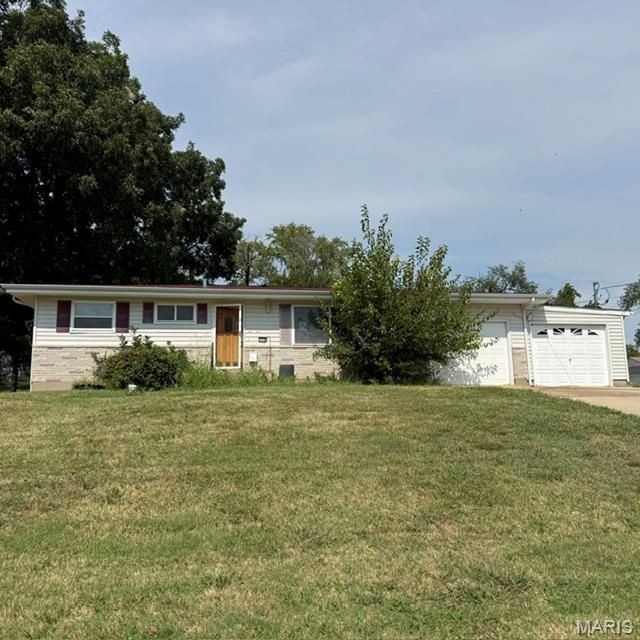
**Charming Family Oasis in Sought-After Fox School District!**Welcome to your dream home nestled in a tranquil neighborhood! This charming three-bedroom house sits on an expansive, level lot, offering all the space you need for comfortable family living and entertaining.As you step inside, you are greeted by a spacious living room that radiates natural light, creating an inviting atmosphere. The open floor plan seamlessly connects the living area to the kitchen space, making it ideal for entertaining friends and family. Imagine hosting dinner parties where laughter fills the air and memories are made!The well-appointed kitchen offers plenty of space.The three bedrooms offer a serene retreat at the end of the day. One of the standout features of this property is the expanded garage, providing secure parking and additional storage solutions. With ample parking space available, you'll never have to worry about finding a spot for your vehicles or accommodating guests.Set in the coveted Fox School District, this home is a perfect fit for families seeking a supportive and vibrant community. Enjoy the convenience of nearby parks, shopping, and dining, all while residing in a neighborhood known for its friendly atmosphere and excellent schools.
Property Features
Property Type: Residential - Single Family
Basement: Yes
Basement: Full, Unfinished
Cooling: Ceiling Fan(s), Central Air
Garage: 2 car attached
Heating: Baseboard
Home Style: Ranch
Lot Size: 0.51 Acres
Taxes: $1,119
Year Built: 1962
Feature Descriptions
Days on Site: 1
Exterior: Frame
Lot: Back Yard, Few Trees, Level, Open Lot, Private
Parcel#: 01-4.0-19.0-3-003-061
Parking: Attached, Driveway, Garage, On Street
Sewer: Public Sewer
SQFT. Above Grade: 988
Utilities: Electricity Available
Water: Public
Local Schools
High School: Fox Sr. High
Middle School: Ridgewood Middle
Elementary School: Sherwood Elem.
School District: Fox C-6
Listed By / Shown By
Listed By
Agency Name: Exit Elite Realty
Shown By
Agent Name: Belinda Rhoads
Agent Phone: 314.578.7378
Agency Title: RedKey Realty Leaders

Estimate Your Payment
Estimated Payment
$ 930.69 per month $794.88 Principal & Interest $93.25 Property Tax $42.55 Homeowner's InsuranceChange Payment Information



Member Participants (and their affiliated licensees, if applicable) shall indicate on their websites that IDX information is provided exclusively for consumers’ personal non-commercial use, that it may not be used for any purpose other than to identify prospective properties consumers may be interested in purchasing, that the data is deemed reliable but is not guaranteed by MLS GRID, and that the use of the MLS GRID Data may be subject to an end user license agreement prescribed by the Member Participant’s applicable MLS if any and as amended from time to time. MLS GRID may, at its discretion, require use of other disclaimers as necessary to protect Member Participant, and/or their MLS from liability.
Based on information submitted to the MLS GRID. All data is obtained from various sources and may not have been verified by broker or MLS GRID. Supplied Open House Information is subject to change without notice. All information should be independently reviewed and verified for accuracy. Properties may or may not be listed by the office/agent presenting the information.
Privacy Policy / DMCA Notice / ADA Accessibility


This site is hosted, designed and copyright
© 1994 - 2026 by
Delta Media Group, Inc. -- Patent Pending --
1532 Kingsway Drive | MLS# 26060019
This single family home located at 1532 Kingsway Drive, Arnold, MO 63010 is currently listed for sale with an asking price of $145,900. This property was built in 1962 and has 3 bedrooms and 1 full baths. Kingsway Drive is located in the Sherwood Forest Sub 1 subdivision within the Fox C-6 school district. Search Sherwood Forest Sub 1 real estate on www.belindarhoads.com today.