

BEDS3
BATHS1 full
SQUARE FEET1,619
MLS#26069364
STATUSActive
PROPERTY TYPEResidential - Single Family
SUBDIVISIONMaple Crest 2 First Add
SCHOOLHazelwood
Property Description
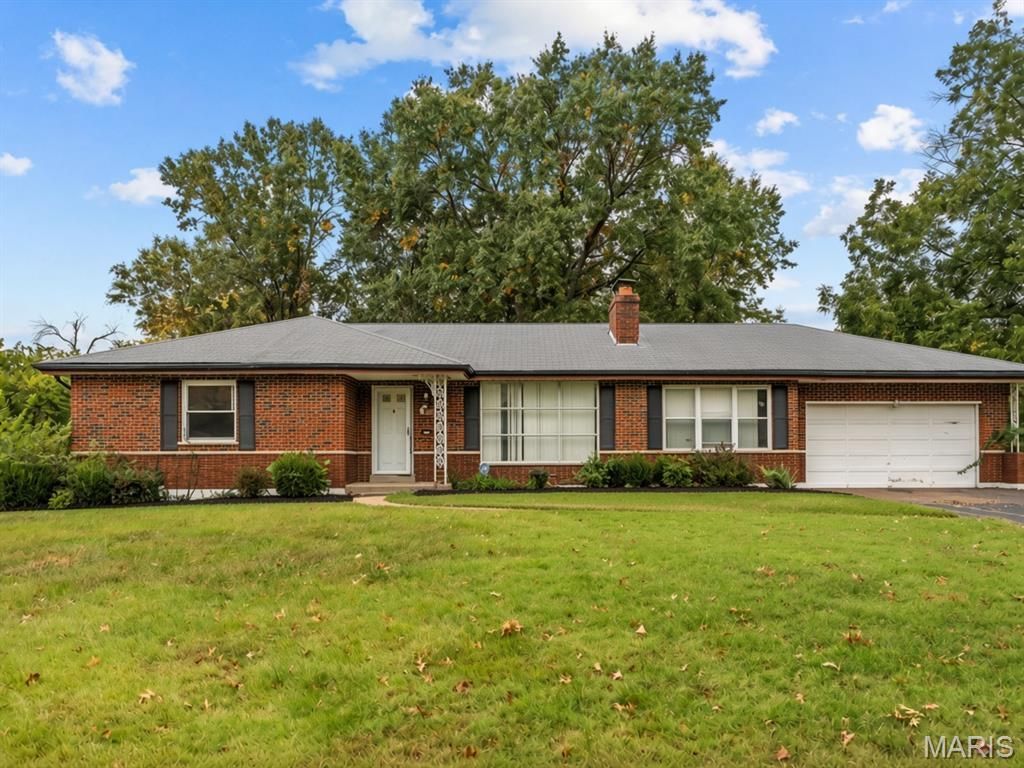
Built in 1955 and built to last. This all-brick ranch sits on a level, nearly half-acre lot in unincorporated Spanish Lake, and it was clearly cared for. You get 1,619 square feet on one level, more room than most homes on the street, with 3 bedrooms, 1 bath, and generous room sizes throughout. A fireplace anchors the main living space. The attached 2-car brick garage keeps vehicles and tools out of the weather, and central air and gas heat are already in place. Downstairs, the full unfinished basement is where the upside is. A half bath is already in place, so it's ready to finish and can nearly double your living space. Picture a family room, a guest suite, a home gym, or all three. It's ready to live in today, and you can make it yours over time and build equity on your own schedule. Then step outside. The flat, open lot has room for a garden, a play set, a future addition, or just breathing room between you and the neighbors. Lots like this rarely come up in 63138. The location works too. You're about a mile from the Bellefontaine Rd exit on I-270, with Highway 367 close by, and a Schnucks less than a mile away. Weekends are easy: Spanish Lake Park has a 34-acre lake, a paved 1.4-mile loop trail, and a fishing dock. Fort Belle Fontaine Park is where Lewis and Clark spent their final night, and Columbia Bottom Conservation Area overlooks the meeting of the Missouri and Mississippi Rivers. Solid bones, serious land, and room to grow inside and out.
Property Features
Property Type: Residential - Single Family
Basement: Yes
Basement: Unfinished
Cooling: Central Air
Garage: 2 car attached
Heating: Forced Air
Home Style: Ranch
Lot Size: 0.46 Acres
Roof Type: Architectural Shingle
Taxes: $2,865
Year Built: 1956
Amenities
Open Floorplan
Feature Descriptions
Appliances: Dishwasher, Microwave, Oven, Refrigerator
Exterior: Brick
Fireplace: Wood Burning
Lot: Level
Parcel#: 09E-52-0470
Parking: Garage
Sewer: Public Sewer
SQFT. Above Grade: 1619
Utilities: Electricity Connected, Natural Gas Connected, Sewer Connected, Water Connected
Water: Public
Local Schools
High School: Hazelwood East High
Middle School: Southeast Middle
Elementary School: Twillman Elem.
School District: Hazelwood
Listed By / Shown By
Listed By
Agency Name: Patton Properties
Shown By
Agent Name: Belinda Rhoads
Agent Phone: 314.578.7378
Agency Title: RedKey Realty Leaders

Estimate Your Payment
Estimated Payment
$ 1,156.55 per month $871.16 Principal & Interest $238.75 Property Tax $46.64 Homeowner's InsuranceChange Payment Information



Member Participants (and their affiliated licensees, if applicable) shall indicate on their websites that IDX information is provided exclusively for consumers’ personal non-commercial use, that it may not be used for any purpose other than to identify prospective properties consumers may be interested in purchasing, that the data is deemed reliable but is not guaranteed by MLS GRID, and that the use of the MLS GRID Data may be subject to an end user license agreement prescribed by the Member Participant’s applicable MLS if any and as amended from time to time. MLS GRID may, at its discretion, require use of other disclaimers as necessary to protect Member Participant, and/or their MLS from liability.
Based on information submitted to the MLS GRID. All data is obtained from various sources and may not have been verified by broker or MLS GRID. Supplied Open House Information is subject to change without notice. All information should be independently reviewed and verified for accuracy. Properties may or may not be listed by the office/agent presenting the information.
Privacy Policy / DMCA Notice / ADA Accessibility


This site is hosted, designed and copyright
© 1994 - 2026 by
Delta Media Group, Inc. -- Patent Pending --
1526 Doris Drive | MLS# 26069364
This single family home located at 1526 Doris Drive, Saint Louis, MO 63138 is currently listed for sale with an asking price of $159,900. This property was built in 1956 and has 3 bedrooms and 1 full baths with 1619 sq. ft. Doris Drive is located in the Maple Crest 2 First Add subdivision within the Hazelwood school district. Search Maple Crest 2 First Add real estate on www.belindarhoads.com today.