

BEDS5
BATHS4 full 1 partial
SQUARE FEET5,028
MLS#26030973
STATUSActive
PROPERTY TYPEResidential - Single Family
SUBDIVISIONVillage On Conway Two The Lts
SCHOOLParkway C-2
Property Description
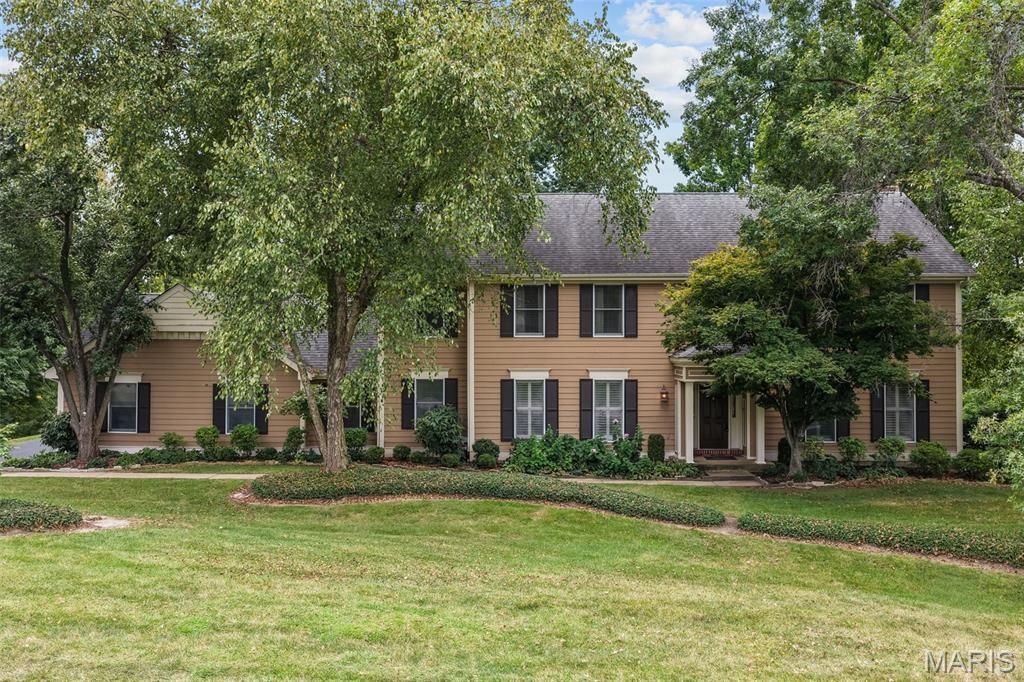
Your dream of a luxurious Town & Country home has just come true! Situated on a park-like .6 acre lot in a quiet cul-de-sac, this home has over 5,000 square feet of well-maintained and beautifully updated space. You'll have wonderful curb appeal with a side-entry three-car garage, a covered front porch, and large trees shading the meticulous landscaping. The two-story foyer opens to the formal living room to the right and dining room to the left. No detail has been overlooked: gleaming hardwoods, dentil crown molding, millwork, plantation shutters, stylish lighting, and built-in bookcases. The gorgeous wood-paneled family room with a cozy gas fireplace flows seamlessly into the showstopper kitchen, creating an inviting space to host gatherings or just relax with family. You'll love the caesarstone-topped wet bar with a wine rack and beverage coolers that connects the kitchen to the family room. The spacious breakfast room leads to the gourmet kitchen, boasting custom cabinets with lighting, an island with a breakfast bar, top-of-the-line stainless steel appliances, stone tile backsplash, and ceramic tile floors. A half bath with pedestal sink and convenient laundry room completes the main level. Upstairs, the primary suite is a retreat with built-in bookcases, dual walk-in closets with organizers, and a spa-like bathroom with dual-sink vanity, jet tub, and step-in shower. Three more bedrooms feature hardwood floors, and the other two upstairs baths have been renovated with brushed-gold fixtures, charming vanities, and tile-surround tubs. The walk-out finished lower level adds an expansive rec room with a wet bar, brick-surround gas fireplace, built-ins for storage, as well as a 5th bedroom, and an updated bathroom with step-in shower. Enjoy the fall weather on the covered patio or the deck that spans the back of the home and overlooks the backyard and woods beyond. Located in a wonderful neighborhood community, with quick access to schools, highways, golf, shopping,restaurants, hospitals, and medical centers. This home has everything on your list and more!
Property Features
Property Type: Residential - Single Family
Basement: Yes
Basement: Bathroom, Partially Finished, Full, Walk-Out Access
Cooling: Central Air, Electric, Zoned
Garage: 3 car attached
Heating: Electric, Forced Air, Zoned
Home Style: Colonial
Lot Size: 0.63 Acres
Taxes: $8,887
Year Built: 1985
Amenities
Beamed Ceilings
Bookcases
Built-in Features
Ceiling Fan(s)
Crown Molding
Double Vanity
Eat-in Kitchen
Kitchen Island
Natural Woodwork
Pantry
Recessed Lighting
Separate Dining
Shower
Stone Counters
Track Lighting
Tub
Two Story Entrance Foyer
Walk-In Closet(s)
Wet Bar
Feature Descriptions
Appliances: Dishwasher, Disposal, Ice Maker, Microwave, Double Oven, Range Hood, Gas Range, Wall Oven, Wine Cooler, Bar Fridge
Association Amenities: Common Ground
Exterior: HardiPlank Type
Fireplace: Basement, Family Room, Gas Log
HOA Fee: $1150/ Annually
Lot: Back Yard, Many Trees, Sloped, Sprinklers In Front, Sprinklers In Rear
Parcel#: 19P-41-0280
Parking: Attached, Garage, Garage Faces Rear
Sewer: Public Sewer
SQFT. Above Grade: 3628
SQFT. Below Grade: 1400
Water: Public
Window: Bay Window(s), Plantation Shutters
Room Sizes
Living Room: 17x13
Dining Room: 11x11
Kitchen: 14x15.5
Family Room: 23x18
Primary Bedroom: 17x22
Bedroom 2: 15.5x13
Bedroom 3: 11x11
Bedroom 4: 12x10.5
Recreation Room: 35x29
Bedroom 5: 15x15.5
Utility Room: 33x23
Storage: 6x13.5
Breakfast Room: 9.5x18
Laundry: 11x11
Local Schools
High School: Parkway Central High
Middle School: Central Middle
Elementary School: Mason Ridge Elem.
School District: Parkway C-2
Listed By / Shown By
Listed By
Agency Name: Keller Williams Realty St. Louis
Shown By
Agent Name: Belinda Rhoads
Agent Phone: 314.578.7378
Agency Title: RedKey Realty Leaders

Estimate Your Payment
Estimated Payment
$ 8,690.22 per month $7,545.68 Principal & Interest $740.58 Property Tax $403.96 Homeowner's InsuranceChange Payment Information



Member Participants (and their affiliated licensees, if applicable) shall indicate on their websites that IDX information is provided exclusively for consumers’ personal non-commercial use, that it may not be used for any purpose other than to identify prospective properties consumers may be interested in purchasing, that the data is deemed reliable but is not guaranteed by MLS GRID, and that the use of the MLS GRID Data may be subject to an end user license agreement prescribed by the Member Participant’s applicable MLS if any and as amended from time to time. MLS GRID may, at its discretion, require use of other disclaimers as necessary to protect Member Participant, and/or their MLS from liability.
Based on information submitted to the MLS GRID. All data is obtained from various sources and may not have been verified by broker or MLS GRID. Supplied Open House Information is subject to change without notice. All information should be independently reviewed and verified for accuracy. Properties may or may not be listed by the office/agent presenting the information.
Privacy Policy / DMCA Notice / ADA Accessibility


This site is hosted, designed and copyright
© 1994 - 2026 by
Delta Media Group, Inc. -- Patent Pending --
13314 Tree Top View Court | MLS# 26030973
This single family home located at 13314 Tree Top View Court , Saint Louis, MO 63141 is currently listed for sale with an asking price of $1,385,000. This property was built in 1985 and has 5 bedrooms and 4 full and 1 partial baths with 5028 sq. ft. Tree Top View Court is located in the Village On Conway Two The Lts subdivision within the Parkway C-2 school district. Search Village On Conway Two The Lts real estate on www.belindarhoads.com today.