

BEDS4
BATHS3 full
SQUARE FEET2,340
MLS#26070000
STATUSComing Soon
PROPERTY TYPEResidential - Single Family
SUBDIVISIONWindsor Park Two A Village Of Polo
SCHOOLParkway C-2
Property Description
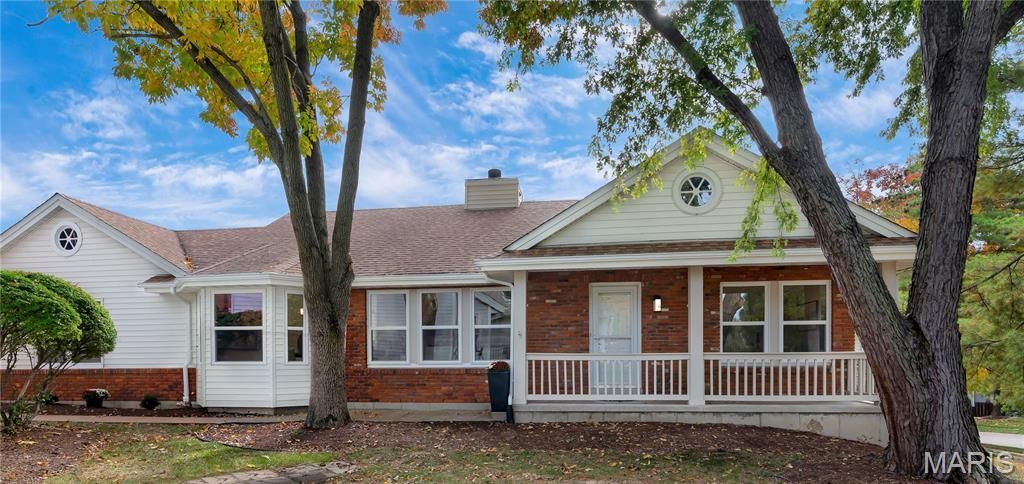
LOCATION. LUXURY. MOVE-IN READY. Enjoy the best of both worlds with this beautifully updated, freestanding home offering the privacy and independence of a single-family residence with the ease and convenience of low-maintenance living. Be the first to live in this light-filled, fully renovated ranch home, located in the desirable Polo Run, Windsor Park community. Offering 4 bedrooms, 3 full baths, with approximately 2350, living square feet, this open floor plan has been transformed with present-day amenities, function and style. The main floor has soaring vaulted ceilings, elevated luxury vinyl plank flooring, modern LED lighting, and a fresh, warm, neutral color palette. The inviting crisp white kitchen features thoughtful custom cabinetry, a seven-foot peninsula with breakfast bar, abundant storage, spacious Quartz countertops, and a designer tiled backsplash. The primary ensuite offers 2 closets, vaulted ceilings, an expanded primary bath with custom tiled, low-profile shower and textured vanity with great storage options. Two more bedrooms (one could be a great office space), full bath, and Laundry area complete the main floor. The finished lower level extends your living space, offering an additional 974 sq ft of versatile living and entertaining space. Featuring a spacious family room and game area, a convenient wet bar, a private bedroom and full bath, this thoughtfully designed retreat is ideal for quality time with friends and family and offers tremendous flexibility to this home. Move-in ready, all the work is done for you! Don't miss this wonderful opportunity to enjoy a carefree lifestyle without sacrificing the comfort of a home of your own.
Property Features
Property Type: Residential - Single Family
Basement: Yes
Basement: 8 ft + Pour, Bathroom, Concrete, Egress Window, Partially Finished, Radon Mitigation, Storage Space
Cooling: Ceiling Fan(s), Central Air, Electric
Garage: 2 car attached
Heating: Forced Air, Gas
Home Style: Ranch
Lot Size: 0.11 Acres
Roof Type: Architectural Shingle
Taxes: $3,517
Year Built: 1988
Amenities
Bookcases
Breakfast Bar
Ceiling Fan(s)
Lever Faucets
Open Floorplan
Solid Surface Countertop(s)
Vaulted Ceiling(s)
Walk-In Closet(s)
Wet Bar
Feature Descriptions
Appliances: Stainless Steel Appliance(s), ENERGY STAR Qualified Dishwasher, Disposal, Plumbed For Ice Maker, Microwave, Electric Range, Vented Exhaust Fan
Association Amenities: Barbecue, Basketball Court, Common Ground, Pickleball Court(s), Pool, Tennis Court(s)
Exterior: Brick Veneer, Vinyl Siding
Fireplace: Gas Log, Living Room
HOA Fee: $325/ Monthly
Lot: Adjoins Common Ground, Zero Lot Line
Parcel#: 15P-21-0772
Sewer: Public Sewer
SQFT. Above Grade: 1366
SQFT. Below Grade: 974
Utilities: Cable Available, Electricity Connected, Natural Gas Connected, Sewer Connected, Underground Utilities, Water Connected
Water: Public
Window: Bay Window(s), ENERGY STAR Qualified Windows, Low Emissivity Windows, Screens, Tilt-In Windows
Room Sizes
Living Room: 17x12
Dining Room: 11x14
Primary Bedroom: 14x13
Primary Bathroom: 10x5
Bedroom 2: 13x10
Bedroom 3: 10x9
Bathroom 2: 8x5
Laundry: 6.5x3
Family Room: 27x15
Game Room: 27x14
Bedroom 4: 15x10
Bathroom 3: 9x5
Local Schools
High School: Parkway North High
Middle School: Northeast Middle
Elementary School: Mckelvey Elem.
School District: Parkway C-2
Listed By / Shown By
Listed By
Agency Name: Coldwell Banker Realty - Gundaker
Shown By
Agent Name: Belinda Rhoads
Agent Phone: 314.578.7378
Agency Title: RedKey Realty Leaders

Estimate Your Payment
Estimated Payment
$ 2,589.01 per month $2,179.26 Principal & Interest $293.08 Property Tax $116.67 Homeowner's InsuranceChange Payment Information



Member Participants (and their affiliated licensees, if applicable) shall indicate on their websites that IDX information is provided exclusively for consumers’ personal non-commercial use, that it may not be used for any purpose other than to identify prospective properties consumers may be interested in purchasing, that the data is deemed reliable but is not guaranteed by MLS GRID, and that the use of the MLS GRID Data may be subject to an end user license agreement prescribed by the Member Participant’s applicable MLS if any and as amended from time to time. MLS GRID may, at its discretion, require use of other disclaimers as necessary to protect Member Participant, and/or their MLS from liability.
Based on information submitted to the MLS GRID. All data is obtained from various sources and may not have been verified by broker or MLS GRID. Supplied Open House Information is subject to change without notice. All information should be independently reviewed and verified for accuracy. Properties may or may not be listed by the office/agent presenting the information.
Privacy Policy / DMCA Notice / ADA Accessibility


This site is hosted, designed and copyright
© 1994 - 2026 by
Delta Media Group, Inc. -- Patent Pending --
13019 Midfield Terrace | MLS# 26070000
This single family home located at 13019 Midfield Terrace , Saint Louis, MO 63146 is currently listed for sale with an asking price of $400,000. This property was built in 1988 and has 4 bedrooms and 3 full baths with 2340 sq. ft. Midfield Terrace is located in the Windsor Park Two A Village Of Polo subdivision within the Parkway C-2 school district. Search Windsor Park Two A Village Of Polo real estate on www.belindarhoads.com today.