

BEDS3
BATHS3 full 1 partial
MLS#26042941
STATUSPending
PROPERTY TYPEResidential - Single Family
SUBDIVISIONPrinceton Place
SCHOOLParkway C-2
Property Description
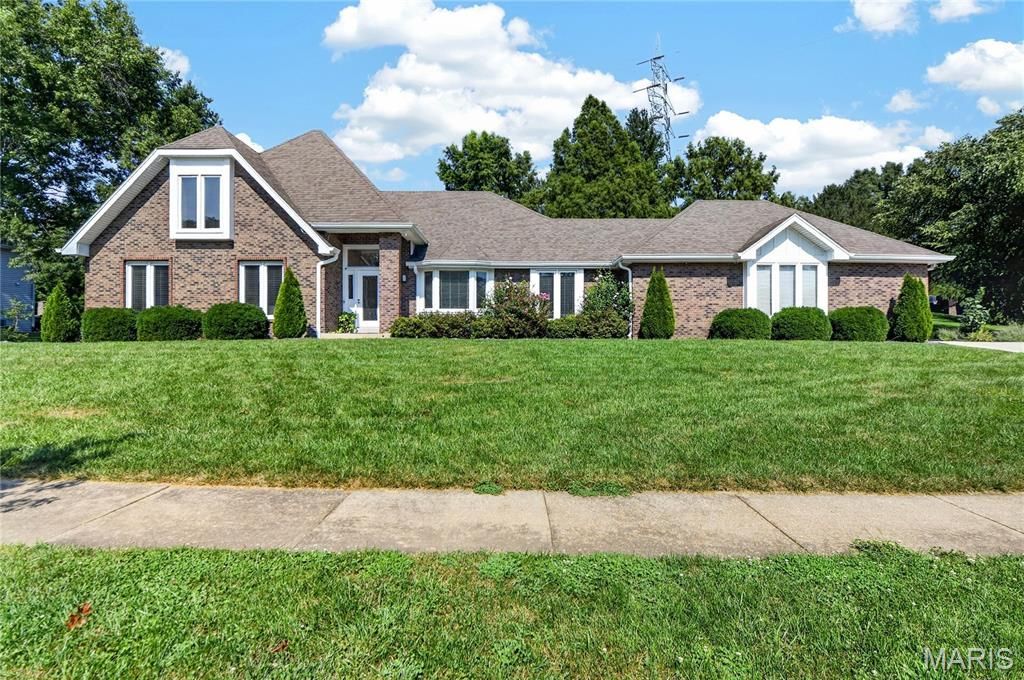
Welcome to 1260 Tammany Lane, a beautifully updated 1.5-story home located in the desirable Princeton Place subdivision within the Parkway West School District. Offering an impressive blend of timeless architecture, sophisticated finishes, and exceptional indoor-outdoor living, this distinctive home is situated on a picturesque .640-acre lot surrounded by mature trees and beautiful landscaping. From the moment you step inside, the home feels bright and welcoming, with fresh neutral paint, beautiful hardwood flooring, abundant natural light, vaulted ceilings, and spacious rooms designed for both comfortable everyday living and entertaining. The centerpiece of the home is the gorgeous gourmet kitchen, completely renovated in 2021. Crisp custom white cabinetry provides an abundance of storage and is beautifully complemented by expansive quartz countertops and a striking designer backsplash. The kitchen is equipped with an impressive collection of stainless steel appliances, including a gas cooktop with stainless vent hood, double wall ovens, built-in microwave, and refrigerator. A convenient pot filler above the gas cooktop adds both a professional touch and everyday convenience. An oversized center island makes a dramatic statement with its contrasting dark base, generous quartz surface, and seating for four. Whether preparing dinner, entertaining friends, or enjoying a casual meal, this expansive island creates a natural gathering place at the heart of the home. Recessed and under-cabinet lighting beautifully showcase the kitchen's finishes.Just beyond the kitchen, a charming breakfast area surrounded by windows captures beautiful views of the backyard and fills the space with natural light. Hickory hardwood flooring, added in 2022, brings warmth and character to the main living areas. A standout feature is the dedicated coffee bar and beverage station conveniently located just off the kitchen. Accented with shiplap walls and a warm butcher-block counter, this thoughtfully designed space is ideal for morning coffee, beverages, or additional serving space when entertaining. The adjoining shiplap-accented laundry and mudroom area adds both character and everyday functionality. The kitchen opens beautifully to the expansive living room, where a vaulted ceiling and wood-burning fireplace create a warm and inviting focal point. The open connection between the kitchen, breakfast area, and living room provides an effortless setting for entertaining while still maintaining comfortable, defined living spaces. The main level also offers a gracious formal dining room, additional sitting area, and a handsome private office featuring an entire wall of built-in shelving-perfect for a home office, library, or quiet retreat. The spacious main-floor primary suite provides a private sanctuary with generous proportions, a beautiful bay window, outdoor access, and an impressive walk-in closet. The updated primary bath offers a spa-inspired atmosphere with an oversi
Property Features
Property Type: Residential - Single Family
Basement: Yes
Basement: Full
Cooling: Ceiling Fan(s)
Garage: 3 car attached
Heating: Forced Air
Home Style: Other, Traditional
Lot Size: 0.64 Acres
Roof Type: Architectural Shingle
Taxes: $7,910
Year Built: 1987
Amenities
Bookcases
Breakfast Bar
Breakfast Room
Ceiling Fan(s)
Crown Molding
Custom Cabinetry
Double Vanity
Eat-in Kitchen
Entrance Foyer
High Ceilings
High Speed Internet
Kitchen Island
Open Floorplan
Pantry
Master Downstairs
Recessed Lighting
Separate Dining
Vaulted Ceiling(s)
Walk-In Closet(s)
Workshop/Hobby Area
Feature Descriptions
Appliances: Stainless Steel Appliance(s), Gas Cooktop, Dishwasher, Disposal, Dryer, Microwave, Oven, Refrigerator, Washer
Association Amenities: Common Ground
Days on Site: 7
Exterior: Brick
Fireplace: Family Room
HOA Fee: $400/ Annually
Lot: Landscaped, Level
Lot Dimensions: 0.64-Acres
Parcel#: 21P-63-0193
Parking: Additional Parking, Attached, Garage, Off Street
Sewer: Public Sewer
SQFT. Above Grade: 2862
Utilities: Cable Connected, Electricity Connected, Natural Gas Connected, Water Connected
Water: Public
Room Sizes
Kitchen: 14x12
Breakfast Room: 12x9
Family Room: 20x20
Dining Room: 13x16
Den: 11x17
Library: 12x15
Primary Bedroom: 13x22
Bedroom 2: 18x13
Bedroom 3: 14x15
Laundry: 9x12
Loft: 10x11
Local Schools
High School: Parkway West High
Middle School: West Middle
Elementary School: Mason Ridge Elem.
School District: Parkway C-2
Listed By / Shown By
Listed By
Agency Name: Coldwell Banker Realty - Gundaker
Shown By
Agent Name: Belinda Rhoads
Agent Phone: 314.578.7378
Agency Title: RedKey Realty Leaders

Estimate Your Payment
Estimated Payment
$ 6,111.98 per month $5,175.73 Principal & Interest $659.17 Property Tax $277.08 Homeowner's InsuranceChange Payment Information



Member Participants (and their affiliated licensees, if applicable) shall indicate on their websites that IDX information is provided exclusively for consumers’ personal non-commercial use, that it may not be used for any purpose other than to identify prospective properties consumers may be interested in purchasing, that the data is deemed reliable but is not guaranteed by MLS GRID, and that the use of the MLS GRID Data may be subject to an end user license agreement prescribed by the Member Participant’s applicable MLS if any and as amended from time to time. MLS GRID may, at its discretion, require use of other disclaimers as necessary to protect Member Participant, and/or their MLS from liability.
Based on information submitted to the MLS GRID. All data is obtained from various sources and may not have been verified by broker or MLS GRID. Supplied Open House Information is subject to change without notice. All information should be independently reviewed and verified for accuracy. Properties may or may not be listed by the office/agent presenting the information.
Privacy Policy / DMCA Notice / ADA Accessibility


This site is hosted, designed and copyright
© 1994 - 2026 by
Delta Media Group, Inc. -- Patent Pending --
1260 Tammany Lane | MLS# 26042941
This single family home located at 1260 Tammany Lane, Town and Country, MO 63131 is currently listed for sale with an asking price of $950,000. This property was built in 1987 and has 3 bedrooms and 3 full and 1 partial baths. Tammany Lane is located in the Princeton Place subdivision within the Parkway C-2 school district. Search Princeton Place real estate on www.belindarhoads.com today.