

BEDS3
BATHS1 full
SQUARE FEET1,384
MLS#26052352
STATUSPending
PROPERTY TYPEResidential - Single Family
SUBDIVISIONMeadow Lark
SCHOOLNorthwest R-I
Property Description
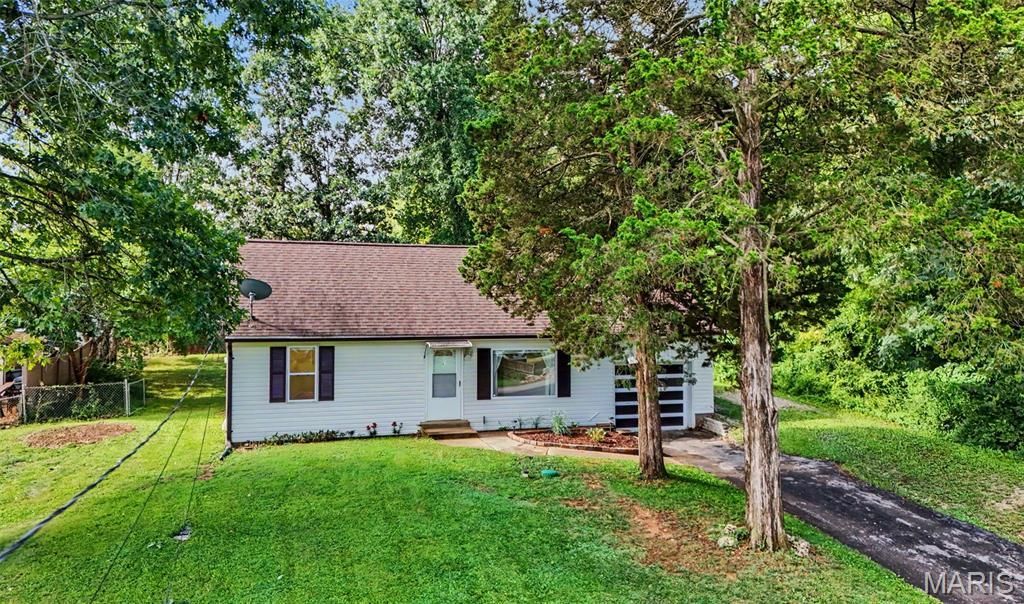
Showings start Friday, August 21. Tucked away in Fenton, this home offers a rare retreat where a sprawling, private backyard becomes an extension of everyday living, free from the constraints of an HOA and open to your imagination. Inside, the home unfolds with intention. The main level holds two comfortable bedrooms and a full bath, softly lit by a window that lets the daylight linger. Upstairs, the third bedroom claims the entire level as its own as a private escape suited just as well for a primary suite, a guest retreat, or a peaceful home office. The kitchen brims with warmth and character, dressed in newer cabinetry, rich wood countertops, and a fresh backsplash that ties it all together. Toward the back of the home, a four-seasons room catches the light in every direction, framing views of the backyard beyond and inviting you to linger there in any season. Beyond the walls, the backyard stretches out into a generous and secluded area. 118 Cherry Hill Dr isn't just a home, it's an invitation to slow down and settle in.
Property Features
Property Type: Residential - Single Family
Cooling: Central Air
Garage: 1
Heating: Forced Air, Natural Gas
Home Style: Ranch, Traditional
Lot Size: 0.68 Acres
Taxes: $990
Year Built: 1953
Feature Descriptions
Days on Site: 35
Exterior: Vinyl Siding
Lot: Adjoins Wooded Area, Back Yard, Cleared, Level, Private, Secluded, Some Trees
Parcel#: 02-3.0-06.0-1-008-007
Parking: Additional Parking, Asphalt
Sewer: Septic Tank
SQFT. Above Grade: 1384
Utilities: Electricity Connected, Natural Gas Connected, Water Connected
Water: Public
Local Schools
High School: Northwest High
Middle School: Northwest Valley School
Elementary School: Murphy Elem.
School District: Northwest R-I
Listed By / Shown By
Listed By
Agency Name: Elevate Realty, LLC
Shown By
Agent Name: Belinda Rhoads
Agent Phone: 314.578.7378
Agency Title: RedKey Realty Leaders

Estimate Your Payment
Estimated Payment
$ 1,224.72 per month $1,084.18 Principal & Interest $82.50 Property Tax $58.04 Homeowner's InsuranceChange Payment Information



Member Participants (and their affiliated licensees, if applicable) shall indicate on their websites that IDX information is provided exclusively for consumers’ personal non-commercial use, that it may not be used for any purpose other than to identify prospective properties consumers may be interested in purchasing, that the data is deemed reliable but is not guaranteed by MLS GRID, and that the use of the MLS GRID Data may be subject to an end user license agreement prescribed by the Member Participant’s applicable MLS if any and as amended from time to time. MLS GRID may, at its discretion, require use of other disclaimers as necessary to protect Member Participant, and/or their MLS from liability.
Based on information submitted to the MLS GRID. All data is obtained from various sources and may not have been verified by broker or MLS GRID. Supplied Open House Information is subject to change without notice. All information should be independently reviewed and verified for accuracy. Properties may or may not be listed by the office/agent presenting the information.
Privacy Policy / DMCA Notice / ADA Accessibility


This site is hosted, designed and copyright
© 1994 - 2026 by
Delta Media Group, Inc. -- Patent Pending --
118 Cherry Hill Drive | MLS# 26052352
This single family home located at 118 Cherry Hill Drive, Fenton, MO 63026 is currently listed for sale with an asking price of $199,000. This property was built in 1953 and has 3 bedrooms and 1 full baths with 1384 sq. ft. Cherry Hill Drive is located in the Meadow Lark subdivision within the Northwest R-I school district. Search Meadow Lark real estate on www.belindarhoads.com today.