

BEDS3
BATHS3 full 1 partial
SQUARE FEET3,685
MLS#26030841
STATUSPending
PROPERTY TYPEResidential - Single Family
SUBDIVISIONOak Land Hills
SCHOOLTriad DIST 2
Property Description
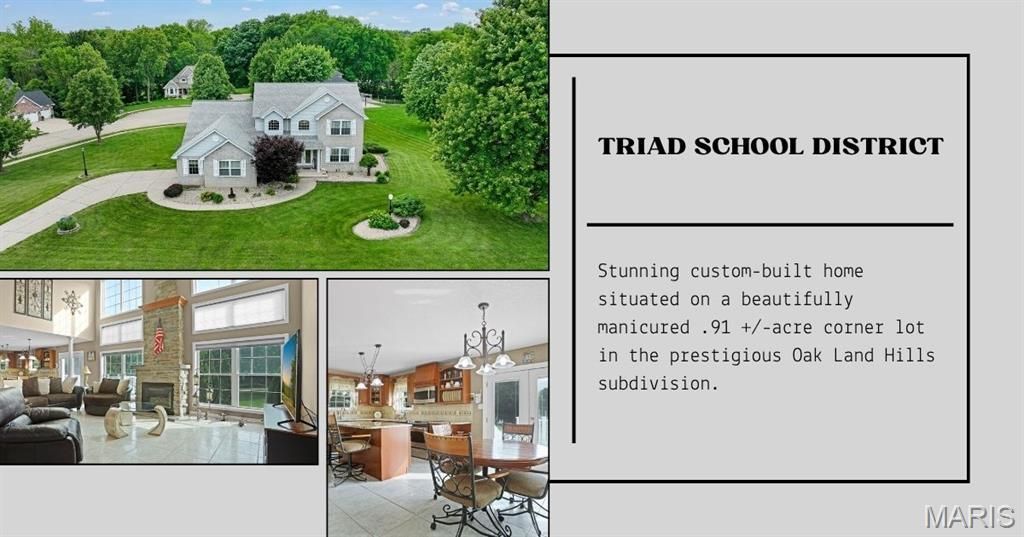
Welcome home to a lifestyle defined by comfort, elegance, and everyday moments that feel extraordinary. Situated on a breathtaking .91-acre corner lot in the prestigious Oak Land Hills subdivision, this custom-built, one-owner brick 1.5-story home offers the perfect blend of luxury, warmth, and functionality. From the moment you arrive, the park-like setting, mature landscaping, and timeless curb appeal create a sense of peace and privacy that immediately feels like home.Imagine beginning your mornings in the spacious breakfast room as sunlight pours through the patio doors leading onto the maintenance-free deck. Sip your coffee while overlooking the expansive backyard, listening to the sounds of nature and enjoying the tranquility that only a property of this caliber can provide. Whether hosting weekend brunches, summer cookouts, or quiet evenings under the stars, the outdoor living spaces were designed to be enjoyed year-round.Step inside and experience the dramatic two-story great room where floor-to-ceiling windows flood the home with natural light and frame picturesque views of the surrounding landscape. The soaring ceilings and stunning stone gas fireplace create a warm yet sophisticated gathering space where holidays are celebrated, memories are made, and guests naturally feel welcome. The formal dining room flows seamlessly into the great room, offering the ideal setting for everything from intimate dinners to large family gatherings.At the heart of the home, the fully equipped kitchen combines style and practicality with solid surface countertops, a center island, pantry storage, and generous workspace. The open design keeps everyone connected, making it easy to prepare meals while still being part of the conversation. Nearby, a private office with French doors offers the perfect work-from-home space, library, or quiet retreat.The main-floor primary suite provides the comfort and privacy every homeowner desires. Featuring a tray ceiling and spacious layout, the suite feels like a personal sanctuary at the end of a long day. The ensuite bathroom offers a spa-like atmosphere with a double vanity, jetted soaking tub, and separate shower designed for relaxation and convenience.Upstairs, additional spacious bedrooms with walk-in closets provide room for family and guests alike, while the Jack-and-Jill bathroom adds both charm and functionality. A cozy sitting room overlooking the two-story great room below creates the perfect reading nook, lounge area, or additional gathering space.The finished lower level expands the possibilities of this incredible home even further. The large open family room features a second gas fireplace and direct access to the spacious concrete patio, creating the perfect extension of the home for entertaining or relaxing. The flexible layout offers endless opportunities to customize the space to fit your lifestyle - whether you envision a recreation room, media room, game area, fitness space, bar room, or all of th
Property Features
Property Type: Residential - Single Family
Basement: Yes
Basement: Bathroom, Concrete, Partially Finished, Full, Walk-Out Access
Cooling: Ceiling Fan(s), Central Air
Garage: 2 car attached
Heating: Forced Air, Natural Gas
Home Style: Traditional
Lot Size: 0.91 Acres
Roof Type: Architectural Shingle
Taxes: $8,570
Year Built: 2000
Amenities
Ceiling Fan(s)
Central Vacuum
Crown Molding
Double Vanity
Kitchen Island
Open Floorplan
Pantry
Separate Dining
Separate Shower
Soaking Tub
Solid Surface Countertop(s)
Walk-In Closet(s)
Walk-In Pantry
Whirlpool
Feature Descriptions
Appliances: Dishwasher, Dryer, Microwave, Free-Standing Electric Range, Refrigerator, Washer
Association Amenities: None
Days on Site: 9
Exterior: Brick, Vinyl Siding
Fireplace: Family Room, Gas, Great Room
HOA Fee: $100/ Annually
Lot: Back Yard, Corner Lot, Irregular Lot, Landscaped, Some Trees
Lot Dimensions: 267.69 X 207.31 IRR
Parcel#: 10-2-16-34-03-302-028
Parking: Attached, Concrete, Driveway, Garage, Garage Door Opener
Sewer: Septic Tank
SQFT. Above Grade: 2478
SQFT. Below Grade: 1207
Utilities: Electricity Connected, Natural Gas Connected, Water Connected
Water: Public
Window: Blinds, Double Pane Windows, Screens
Room Sizes
Great Room: 19x24
Breakfast Room: 19x9
Kitchen: 15x13
Dining Room: 13x11
Bathroom: 5x5
Laundry: 8x7
Office: 8x11
Primary Bedroom: 17x14
Primary Bathroom: 11x13
Sitting Room: 19x11
Bedroom 2: 12x14
Bedroom 3: 12x14
Bathroom 3: 9x5
Family Room: 35x32
Recreation Room: 13x20
Local Schools
High School: Triad
Middle School: TRIAD DIST 2
Elementary School: TRIAD DIST 2
School District: Triad DIST 2
Listed By / Shown By
Listed By
Agency Name: RE/MAX Alliance
Shown By
Agent Name: Belinda Rhoads
Agent Phone: 314.578.7378
Agency Title: RedKey Realty Leaders

Estimate Your Payment
Estimated Payment
$ 3,584.07 per month $2,724.07 Principal & Interest $714.17 Property Tax $145.83 Homeowner's InsuranceChange Payment Information



Member Participants (and their affiliated licensees, if applicable) shall indicate on their websites that IDX information is provided exclusively for consumers’ personal non-commercial use, that it may not be used for any purpose other than to identify prospective properties consumers may be interested in purchasing, that the data is deemed reliable but is not guaranteed by MLS GRID, and that the use of the MLS GRID Data may be subject to an end user license agreement prescribed by the Member Participant’s applicable MLS if any and as amended from time to time. MLS GRID may, at its discretion, require use of other disclaimers as necessary to protect Member Participant, and/or their MLS from liability.
Based on information submitted to the MLS GRID. All data is obtained from various sources and may not have been verified by broker or MLS GRID. Supplied Open House Information is subject to change without notice. All information should be independently reviewed and verified for accuracy. Properties may or may not be listed by the office/agent presenting the information.
Privacy Policy / DMCA Notice / ADA Accessibility


This site is hosted, designed and copyright
© 1994 - 2026 by
Delta Media Group, Inc. -- Patent Pending --
104 Oakland Drive | MLS# 26030841
This single family home located at 104 Oakland Drive, Troy, IL 62294 is currently listed for sale with an asking price of $500,000. This property was built in 2000 and has 3 bedrooms and 3 full and 1 partial baths with 3685 sq. ft. Oakland Drive is located in the Oak Land Hills subdivision within the Triad DIST 2 school district. Search Oak Land Hills real estate on www.belindarhoads.com today.